Palm Beach County is home to some of Florida's most established 55+ communities, Century Village in West Palm Beach, Kings Point in Delray Beach, Aberdeen in Boynton Beach, Valencia Reserve, Leisureville, and dozens more. If you live in one of these communities, your remodeling needs are different from a young family in Wellington or a couple in Jupiter.
We've completed kitchen and bathroom renovations in 55+ communities across Palm Beach County, and we understand the unique combination of HOA rules, accessibility needs, and design preferences that make these projects distinct.
Why 55+ Community Kitchens Need Special Attention
Many homes and condos in Palm Beach County's 55+ communities were built in the 1970s through 1990s with kitchens that are now 30-50 years old. Common issues include low countertops that cause back strain, upper cabinets that are too high to reach safely, poor lighting that makes food prep difficult, outdated appliances that waste energy, and cramped layouts that don't accommodate mobility aids.
A smart kitchen renovation addresses all of these while keeping the space beautiful and maintaining home value.
Aging-in-Place Kitchen Features We Recommend
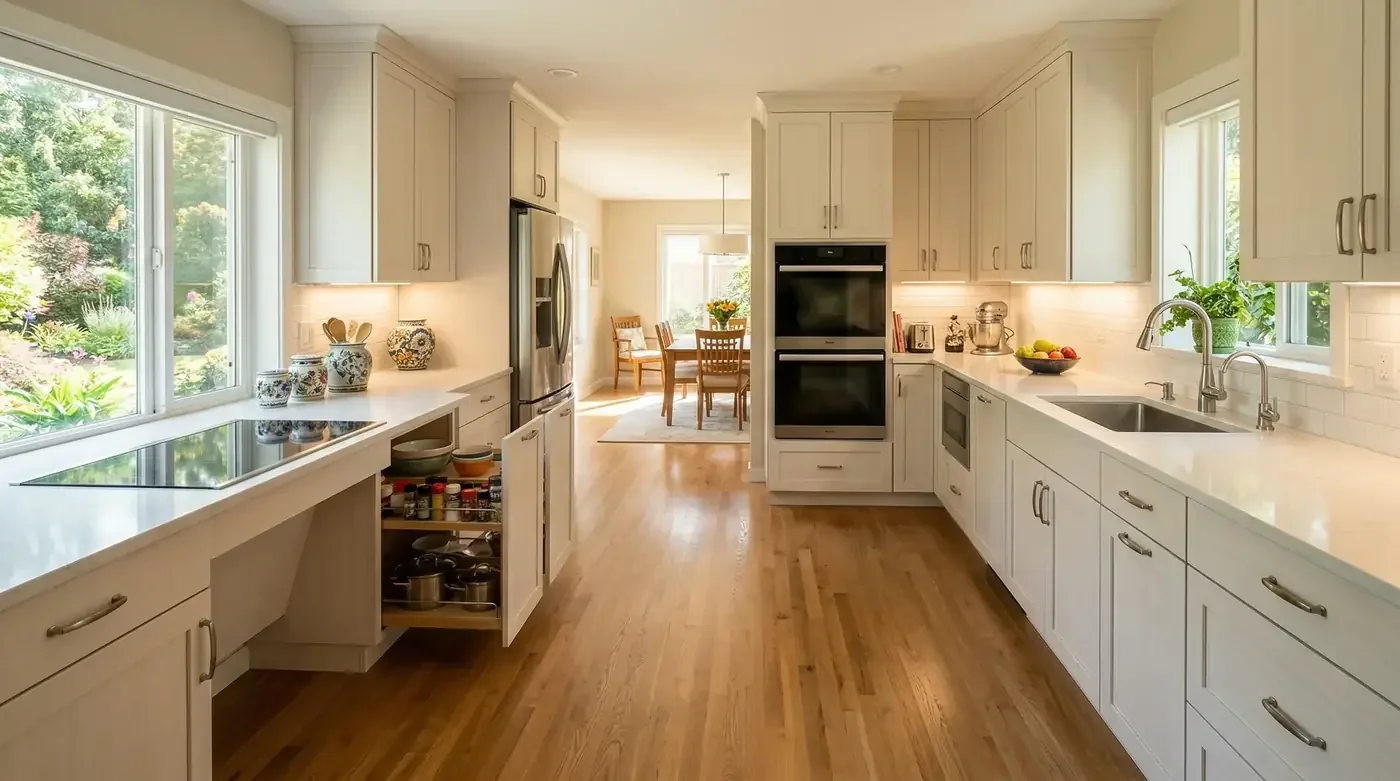
Varied counter heights. Standard counters are 36 inches. We can install sections at 30-34 inches for seated work or for anyone who finds standard height uncomfortable. This is especially valuable for wheelchair users or those who tire easily standing.
Pull-out and pull-down cabinet shelves. Instead of reaching up or bending down, pull-out shelves in base cabinets and pull-down shelf systems in upper cabinets bring everything to you. These are among the most-requested upgrades in our 55+ community projects.
Lever-style faucets and D-shaped cabinet pulls. Round knobs are harder to grip with arthritis or reduced hand strength. Lever faucets and D-pulls require minimal effort and look completely modern, nobody will know they're an accessibility feature.
Under-cabinet LED lighting. Good task lighting is essential for safe food preparation. LED strips under upper cabinets eliminate shadows on countertops and are energy-efficient.
Induction cooktops. These are safer than gas or traditional electric because the surface doesn't get hot, only the pan does. They also have auto-shutoff features and are easier to clean. Many of our 55+ clients switch to induction during their kitchen remodel.
Bathroom Remodeling for Safety and Comfort
Bathrooms are the highest-risk room in any home for falls. In 55+ communities, bathroom renovations almost always include some or all of these features:
Tub-to-shower conversion. This is our #1 requested bathroom modification in 55+ communities. Stepping over a tub edge is a fall risk. A curbless or low-threshold walk-in shower with a built-in bench, grab bars, and a handheld shower head is safer, more comfortable, and looks beautiful.
Comfort-height toilets. Standard toilets sit at 15 inches. Comfort-height models sit at 17-19 inches, making sitting down and standing up significantly easier on knees and hips.
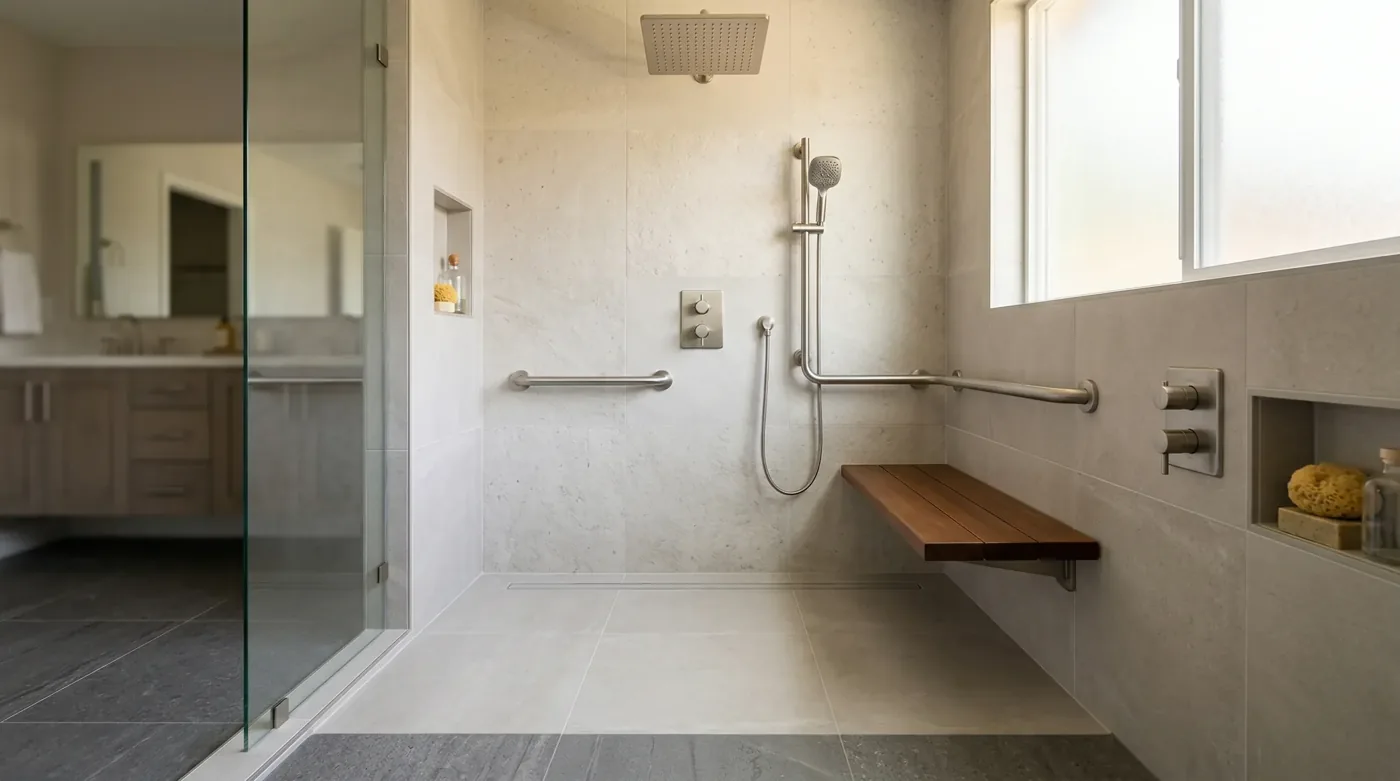
Non-slip flooring. Large-format porcelain tile with a textured finish provides excellent grip when wet while still looking elegant. We avoid glossy tiles in bathroom wet areas.
Grab bars that don't look institutional. Modern grab bars come in brushed nickel, matte black, and oil-rubbed bronze finishes that match your other fixtures. Installed properly into blocking behind the walls, they support 250+ pounds while looking like decorative towel bars.
Working Within 55+ Community Rules
Most 55+ communities in Palm Beach County have strict renovation rules including limited construction hours (often 9 AM - 4 PM), requirements for fully insured contractors, board approval before work begins, and specific rules about flooring types (many require impact-rated underlayment to reduce noise transfer between units).
We're familiar with the approval processes at 55+ communities throughout Palm Beach County. Your general contractor pulls the permits with the city, and HOA architectural submittals run between you and your board, we coordinate our cabinetry and finish work alongside both timelines so nothing stalls.
Typical Costs for 55+ Community Remodels
Kitchen remodels in 55+ communities typically range from $10,000 for a cosmetic refresh to $35,000+ for a full renovation with accessibility features. Bathroom remodels with tub-to-shower conversion, new vanity, tile, and safety features typically run $8,000 to $20,000.
Universal Design Principles for Aging in Place
There is a difference between a bathroom that feels like a hospital and a bathroom designed around universal design principles. Universal design is the quiet version of accessibility. Done well, nobody walking into your home notices anything unusual, they just feel that the space is comfortable and easy to use. The National Association of Home Builders Certified Aging-in-Place Specialist (CAPS) program is the industry standard most remodelers reference when laying out a home for someone planning to age in place, and the guidelines align closely with the ADA accessibility standards that inform commercial construction.
We apply a handful of universal-design rules on almost every 55+ project, whether the client specifically asks for them or not. Hallways and doorways inside the remodel zone get a clear 36-inch minimum width where possible. Kitchen aisle widths go to 42 inches between island and perimeter, which accommodates a walker or an assistant without making the space feel oversized. Electrical outlets move up from the standard 12 inches off the floor to 18 inches so they are easier to reach without bending. Light switches drop from the builder-standard 48 inches down to 42-44 inches, the same height range the ADA recommends for forward reach. None of these changes cost extra when they are planned up front, they only get expensive when a homeowner calls us three years later and wants them retrofitted.
A few community-specific notes from our work in Century Village, Kings Point, Valencia Reserve, Aberdeen, and Leisureville. In original-build units from the 1970s and 1980s, the hallway between the master bedroom and master bathroom is often only 32 inches wide. Widening it may involve relocating an electrical panel or moving a wet wall, which is a conversation to have with the HOA engineer before you commit. We have also seen older Boynton Beach and Greenacres condos with master bathrooms smaller than 40 square feet, a true curbless shower with a 36-inch door clearance is possible, but we often have to move the toilet and pick up storage somewhere else in the room. Be realistic about the footprint before you fall in love with a freestanding vanity.
One last thing our crew always recommends: install blocking in the walls even if you are not ordering grab bars yet. Adding 2x8 blocking behind the drywall at shower and toilet locations during a remodel costs almost nothing. Cutting walls open later to install the same blocking costs thousands and means redoing the tile. Plan for the future you might have in ten years, not just the one you have today. Clients in Wellington and Jupiter who took this advice five years ago have thanked us when their needs shifted faster than expected.
Want to discuss your project? Schedule a free in-home consultation, we'll assess your space, discuss accessibility needs, and provide a detailed quote with no obligation. Call (561) 401-0064.
Frequently Asked Questions
What kitchen features are most important for aging in place in Palm Beach County?
Pull-out shelves in lower cabinets, drawer-style dishwashers, lever-style faucets, and under-cabinet lighting are the most impactful aging-in-place kitchen upgrades. Removing step-up thresholds and ensuring adequate clearance for mobility aids is also important in open floor plan kitchens.
Do 55+ communities in Palm Beach County have special remodeling rules?
Yes, most 55+ communities have HOA rules governing contractor hours, noise levels, material delivery, and elevator use. Some require residents to be present during work. Always check with your community management office before scheduling any renovation work.
What bathroom modifications help with safety in a 55+ home?
Walk-in showers with zero-threshold entry, grab bars rated for 250+ lbs, a fold-down shower bench, a handheld showerhead, and a comfort-height toilet (17-19 inches) are the most impactful safety modifications. Non-slip tile flooring is also essential.
Are grab bars in bathrooms a resale negative in Palm Beach County?
Not at all, in 55+ communities, grab bars are viewed as a positive feature. Blocking installed between studs during a remodel allows bars to be added or repositioned later without opening walls.
How much does an aging-in-place bathroom remodel cost in Palm Beach County?
An accessibility-focused bathroom remodel typically adds $2,000-$5,000 to a standard remodel budget. This covers a zero-threshold shower conversion, grab bar blocking, a comfort-height toilet, and non-slip tile flooring. The investment significantly reduces fall risk and extends independence at home.
Owner of South Florida Kitchen & Bath Design, serving Palm Beach County since 2016. Andre and his team have completed thousands of kitchen and bathroom renovations across Boca Raton, West Palm Beach, Wellington, Delray Beach, and the surrounding communities.