Remodeling a 1980s Florida Kitchen: From Builder-Grade Oak to Modern
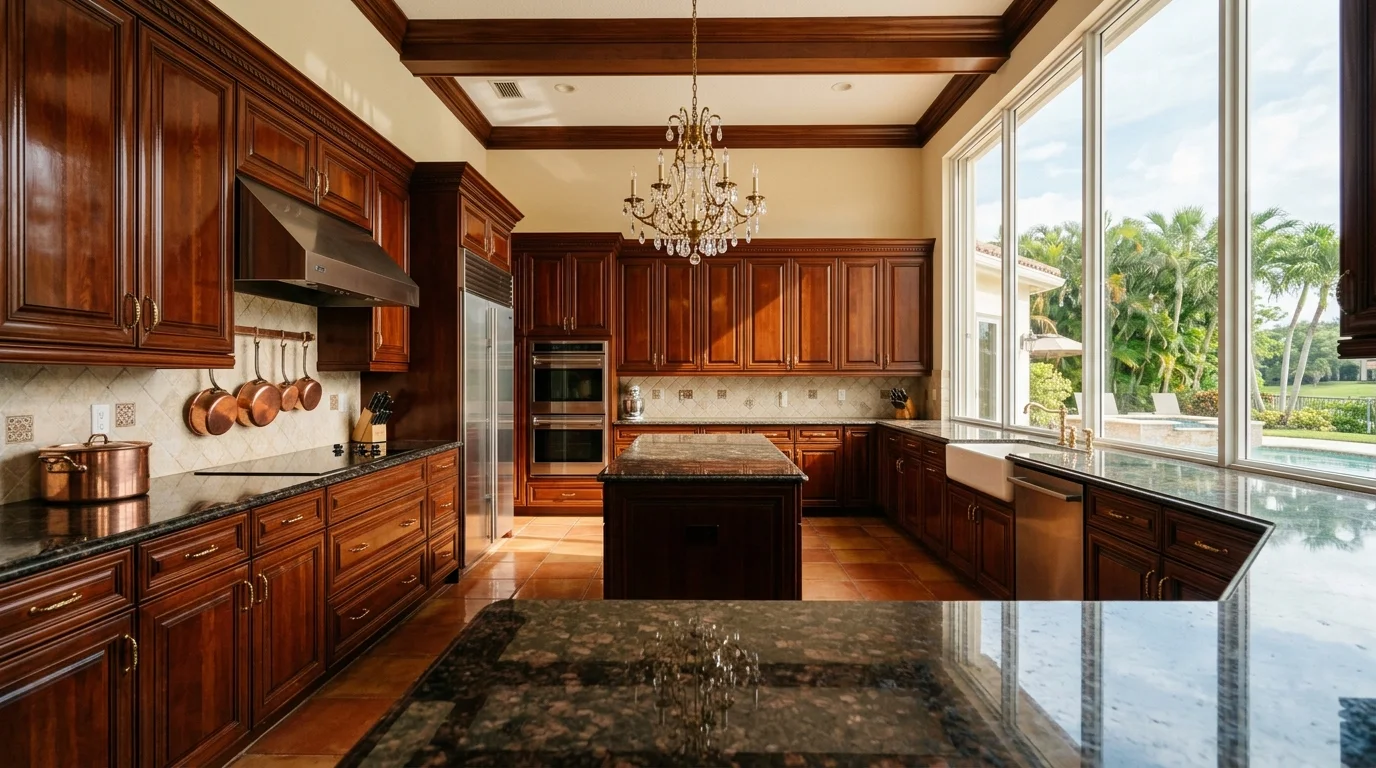
A 1980s kitchen remodel is one of the most common projects we take on across Palm Beach County, and it's not hard to see why. Homes built in Boca Raton, Delray Beach, Wellington, and Jupiter during that decade came loaded with the same package: honey oak cabinets, plastic laminate countertops, 4-inch tile backsplash strips, and a closed-off floor plan that felt claustrophobic from day one. These kitchens were builder-grade by definition. They were designed to be functional at the lowest possible cost, and after 40 years, they show it. The good news? The bones of most 1980s Florida homes are solid, and you don't need a full gut job to get a kitchen that looks and performs like it was built today.
What You're Actually Dealing With in a 1980s Florida Kitchen
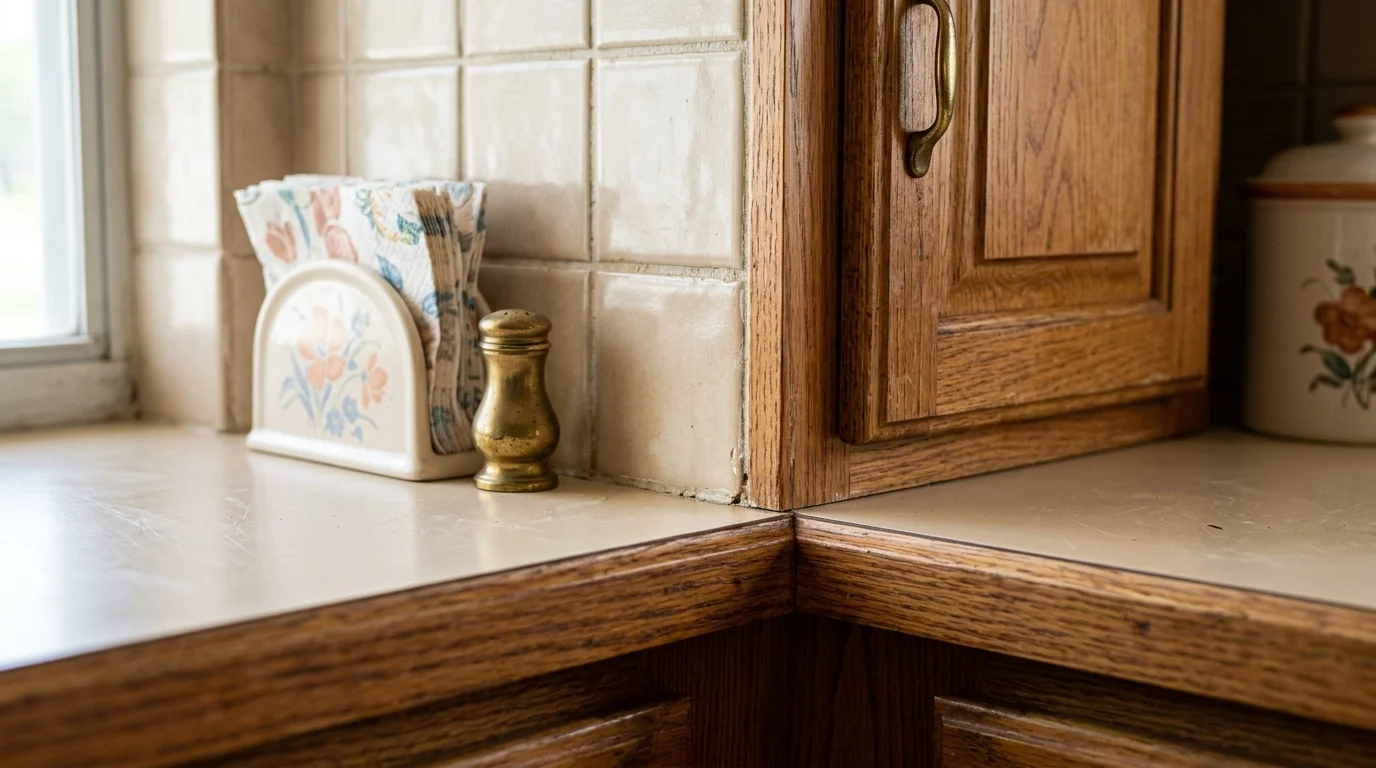
Let's be direct about what makes these kitchens so frustrating to live in. The oak cabinet boxes are usually structurally fine, the issue is the finish. That thick, orange-toned oak grain was everywhere from 1982 to 1995, and no amount of cleaning makes it look current. The laminate countertops, often almond or white with a faint pattern, are typically chipped at edges, burned near the range, and swollen around the sink where water has gotten underneath over the decades.
The layout is the other problem. Most 1980s South Florida kitchens were designed as separate rooms. Walls cut the kitchen off from the living or dining space, and the galley or U-shaped footprint left little room for more than one person to cook at a time. Homeowners in Wellington subdivisions and Boca Raton's older planned communities tell us constantly that their kitchen feels like a hallway compared to what their neighbors did with an open-concept renovation.
Before you assume you need to tear everything out, though, slow down. Not every 1980s kitchen needs a full layout change. If your sink, dishwasher, and range are in livable positions, keeping them in place saves thousands in plumbing and electrical work, and those savings are better spent on materials you'll actually see and touch every day. Our team always starts with a layout assessment before recommending scope. The decision between a kitchen refresh and a full remodel comes down to your layout satisfaction, your budget, and how long you plan to stay in the house.
One thing worth knowing: permits aren't automatically required for every 1980s kitchen remodel. A cabinet replacement and countertop swap on the existing footprint generally doesn't trigger a permit requirement in Palm Beach County. Permits become necessary when your project involves relocating the sink or dishwasher, running new gas lines, or opening up walls, work that your general contractor would coordinate with the building department. If you're just replacing cabinets, counters, tile, and lighting, you're likely in the clear without permits. Still, confirm the scope with your GC early.
Cabinets: The Biggest Visual Change You Can Make
Nothing transforms a 1980s kitchen faster than new cabinetry. The oak boxes that came with your house aren't the problem, it's the door style and finish. That's actually good news, because it gives you options at different price points.
Cabinet refacing is the entry point. A skilled crew replaces the doors, drawer fronts, and hardware while leaving the existing box structure in place. If the boxes are square and solid, which they usually are in 1980s construction, refacing can get you 80% of the visual transformation at 40-50% of the cost of full replacement. We walk homeowners through this trade-off in detail, and you can read more about cabinet refacing vs. full replacement for Palm Beach County homes if you want the full breakdown before your first conversation with a contractor.
Full cabinet replacement is the better choice when you're also changing the layout, adding an island, or reconfiguring the upper cabinet arrangement. New cabinets let you get taller uppers (going to 42" or ceiling-height instead of the standard 30" from the '80s), add pull-out drawers, soft-close hardware, and built-in organizers that simply can't be retrofitted into old boxes cleanly.
For style direction, we see two clear winners in South Florida right now. Shaker doors in a painted finish, white, warm white, or a muted green or navy, are the dominant choice for 1980s-to-modern transformations. They read as clean and current without being cold. Flat-front slab doors are gaining ground fast for homeowners who want a more contemporary European look. We rarely recommend stained wood as a replacement for stained oak, you're just trading one wood tone for another. If you want wood warmth, go with a rift-cut white oak or a natural wood tone that reads lighter and more intentional than the old honey oak. Our guide to the best kitchen cabinet styles for South Florida covers what actually holds up in this climate and resale market.
Hardware is the finishing detail that most homeowners underestimate. Those small brass or pewter knobs from the original build look dated the second you walk in the door. Switching to brushed nickel bar pulls, matte black handles, or, our personal recommendation for 2025 and beyond, unlacquered or satin brass pulls gives the whole kitchen a cohesive, intentional look. It's one of the highest-ROI swaps you can make.
Countertops and Backsplash: Where the 1980s Shows Its Age Most
Laminate countertops were the standard in 1980s Florida construction for a reason: they were cheap and easy to install. Today, they look it. The seams, the rolled edges, the almond color, all of it screams a specific decade in a way that oak cabinets almost don't.
Quartz is our first recommendation for 1980s kitchen remodels in South Florida, and we're going to be direct about why: it requires no sealing, holds up in high humidity without warping or staining, and comes in enough color and pattern options to work with any cabinet choice. For a kitchen going from laminate to quartz, the visual jump is dramatic. A Calacatta-pattern quartz or a simple white quartz with minimal veining reads as clean and modern against shaker cabinets in a way laminate simply cannot. If you're weighing your options, our comparison of laminate vs. quartz countertops lays out the real cost and durability differences.
Granite is still a strong choice, especially for homeowners who want natural stone character at a lower price point than quartzite or marble. The important thing is sealing it properly on installation and annually after that. Porcelain slab countertops are also worth a look for outdoor-adjacent kitchens or for homeowners who want the look of marble with near-zero maintenance.
The backsplash situation in most 1980s kitchens is a 4-inch tile strip that runs between the counter and the upper cabinets, often in the same almond or off-white as the countertop. It was functional. It was never beautiful. Replacing it with a full-height backsplash is one of the single best investments in a 1980s remodel. Full-height tile protects the wall, adds depth and texture, and makes the kitchen look intentionally designed. Subway tile in a classic white or a soft greige is the safe play. Zellige or handmade tile is the choice for homeowners who want something with personality. If you're still deciding on format, our article on 4-inch vs. full-height backsplash breaks down the pros, cons, and cost difference clearly.
Flooring is often the last thing homeowners think about in a 1980s remodel and the first thing that dates the space. Many of these homes have 12x12 beige ceramic tile that's technically still functional but visually exhausting. Large-format porcelain tile, 24x24 or a wood-look plank, reads as significantly more current and requires fewer grout lines to maintain. Luxury vinyl plank is a solid option for budget-conscious projects where waterproofing and durability are the priority.
Cost Guide: What a 1980s Kitchen Remodel Runs in Palm Beach County
These ranges reflect real project costs in Palm Beach County, Boca Raton, Delray Beach, Wellington, Jupiter, and surrounding areas. National averages consistently understate what materials and skilled labor actually cost in South Florida. Use these as your planning baseline, not what you read on a national home improvement site.
According to Remodeling Magazine's 2024 Cost vs. Value Report, kitchen remodels continue to deliver strong resale returns, and in South Florida's competitive market, an updated kitchen is often the difference between a fast sale and a price reduction. Our own project data aligns with that: a well-executed mid-range remodel consistently returns 70-80% of cost at resale in this market.
The biggest cost variable in a 1980s remodel is if you're changing the layout. Keeping the sink, dishwasher, and range exactly where they are is almost always the right financial decision unless the layout is genuinely unusable. Layout changes pull in plumbing and electrical work, your GC's scope, and add both cost and project timeline. If your layout works, spend that money on better materials instead. You can also read our article on kitchen remodel hidden costs to understand what tends to surprise homeowners once demolition starts.
South Florida Considerations for 1980s Kitchen Remodels
Remodeling a 1980s kitchen in Palm Beach County comes with a few considerations that don't apply in other parts of the country. Our climate, our building stock, and our resale market all shape what decisions make sense here.
Humidity is the first factor. South Florida's year-round heat and moisture is hard on materials. This is why we consistently recommend painted or thermofoil cabinet finishes over raw wood stains for the primary cabinet run, they don't expand and contract the way stained wood can over years of humidity cycling. It's also why quartz outperforms granite as a low-maintenance choice for most homeowners: no annual sealing, no risk of staining from the tropical produce and citrus that end up on Florida kitchen counters constantly. We cover the full comparison in our guide to the best countertop materials for Florida's humidity.
The 30% rule is worth understanding before you finalize your scope. As a general principle in remodeling, you shouldn't invest more than roughly 30% of your home's current market value into a single renovation. In Boca Raton and Jupiter, where home values have climbed significantly, this gives most homeowners comfortable room for a full mid-range or even luxury remodel. In more modest neighborhoods, it keeps the numbers honest. Our team applies this framework during early planning conversations so no one ends up over-improving for their street.
Many 1980s homes across Palm Beach County, especially in Wellington's older subdivisions and Delray Beach's established neighborhoods, sit in HOA-governed communities. Some HOAs, and virtually all gated communities, require design approval before exterior or structural changes. If your remodel involves opening a wall, adding a window, or changing anything visible from the outside, your GC will need to submit plans for approval. Finish-only changes inside the kitchen typically don't trigger HOA review, but it's always worth checking your governing documents first.
Resale is also a real motivator for many 1980s kitchen remodels in this market. Buyers in Boca Raton and Palm Beach Gardens are comparing your home to new construction, and a kitchen with honey oak and laminate is an instant negotiating point for price reduction. A clean, well-executed mid-range remodel, new shaker cabinets, quartz counters, updated backsplash, removes that objection entirely. If you're remodeling with a sale in mind within the next two to three years, the ROI data for kitchen remodels in Palm Beach County is worth reviewing before you set your budget.
Finally, don't overlook lighting. The 1980s standard was a single fluorescent fixture centered in the ceiling, maybe two. Today's kitchen lighting plan layers recessed cans, under-cabinet LED strips, and pendant lighting over an island or peninsula. The difference in how the space feels is dramatic, and the electrical work for a proper lighting upgrade is relatively modest compared to other scopes. Your GC handles the electrical rough-in; our team designs the layout and installs the cabinet and finish lighting elements. Under-cabinet lighting alone, applied over new cabinetry, makes a finished kitchen look professionally designed in a way that ceiling fixtures alone never will. See our breakdown of under-cabinet lighting options to understand what's worth the investment.