The Kitchen Work Triangle Explained
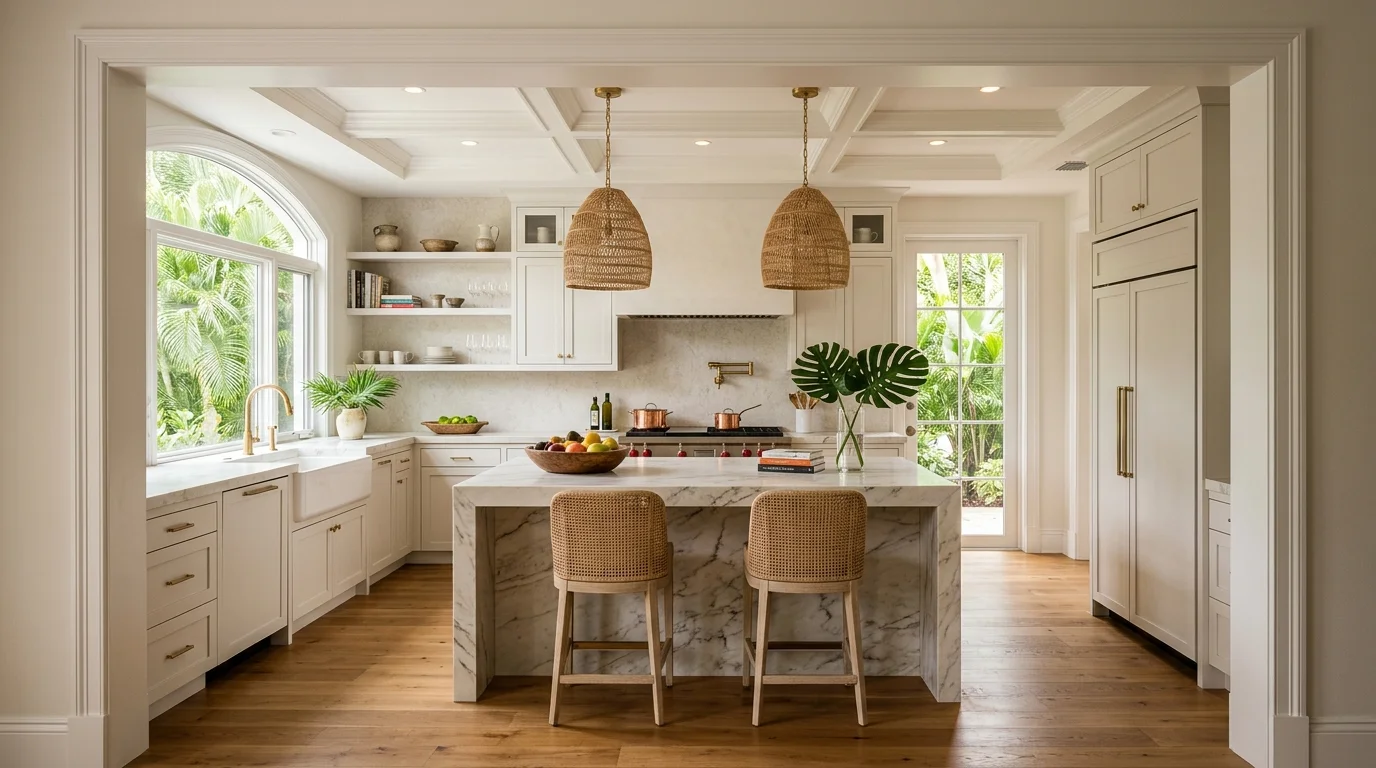
The kitchen work triangle is one of the most referenced concepts in kitchen design, and also one of the most misunderstood. It connects your three primary work points: the refrigerator, the sink, and the cooktop. The idea is that these three should form a triangle with legs short enough to keep cooking efficient, but long enough to keep you from feeling cramped. Simple in theory. More complicated in real Palm Beach County kitchens, where open-concept layouts, islands, and multi-cook households have changed everything.
Our team at South Florida Kitchen and Bath Design uses the triangle as a starting point, not a finish line. Here is what it actually means, when it holds up, and when we recommend ditching it for something better.
What Is the Kitchen Work Triangle?
The kitchen work triangle was developed in the 1940s and 1950s by researchers at the University of Illinois. The goal was to minimize steps between the three core appliances in a single-cook kitchen. Each leg of the triangle was supposed to measure between 4 and 9 feet, with the total perimeter of the triangle falling between 13 and 26 feet. The National Kitchen and Bath Association (NKBA) formally codified these guidelines and they have been a standard reference in residential design ever since.
The three points are:
- Refrigerator - where food storage lives
- Sink - prep, cleaning, and rinsing
- Cooktop or range - where the cooking happens
The logic holds for a one-cook galley or L-shaped kitchen where no major traffic flows through the workspace. If those three points are close together and no cabinetry or island cuts across the path between them, you will move efficiently while cooking. That is still true today.
What has changed is that kitchens are no longer designed around a single cook working in isolation. Open layouts, kitchen islands, double prep sinks, and wine refrigerators have added complexity that the original triangle was never designed to handle. That is where the framework starts to strain.
The Rules and Why They Exist
The specific measurements were not arbitrary. Here is the reasoning behind each guideline:
No leg shorter than 4 feet. Anything tighter and you are constantly shuffling sideways. Opening the refrigerator door blocks the cooktop. Pulling out a baking sheet from the oven puts you directly in someone else's path. We have seen this problem in older Boca Raton condos and 1980s tract homes throughout Delray Beach where original kitchens were designed for economy, not comfort.
No leg longer than 9 feet. Longer runs mean more steps per meal. If your refrigerator is at one end of a 15-foot run and your cooktop is at the other, you are making dozens of extra trips every time you cook. That adds up fast.
No traffic cutting through the triangle. This is the one people forget. A hallway path that runs between the sink and the stove will constantly interrupt the cook. In open-concept homes in Jupiter and Wellington, this is often the biggest issue we diagnose during the design phase.
Total perimeter between 13 and 26 feet. This range keeps the kitchen efficient without feeling claustrophobic. Below 13 feet and multiple people cannot occupy the space at the same time. Above 26 feet and you are covering too much ground per meal.
If your current kitchen violates multiple of these rules, it is worth understanding why before you remodel. Fixing a layout problem is much cheaper during the design phase than after cabinets are installed. Check out our guide on kitchen remodel mistakes to avoid in South Florida for a broader look at planning errors that cost homeowners real money.
The triangle also influenced how kitchen layouts were categorized. Galley kitchens, L-shaped kitchens, and U-shaped kitchens all emerged partly as ways to naturally achieve a compact work triangle. Each layout has strengths depending on your square footage, household size, and how you actually cook.

When the Triangle Breaks Down
The triangle fails in predictable situations. Knowing these in advance saves you from designing a kitchen that looks great on paper and frustrates you every day.
Multi-cook households. The triangle assumes one cook. As soon as a second person is regularly in the kitchen, you need clearances and workflows that the triangle does not address. Two people working around a tight triangle will collide constantly. This is not a small issue in Palm Beach County, where larger homes and entertaining-focused kitchens are the norm.
Island-heavy layouts. An island can actually break the triangle entirely if it sits in the path between two of the three points. We see this in renovations where homeowners added an island to an existing kitchen without adjusting the surrounding layout. The island blocks the natural path from sink to stove. The fix is usually repositioning either the island or one of the work points, which may or may not require moving plumbing. If your project involves relocating a sink or dishwasher, your general contractor will need to assess permit requirements for that scope of work.
Second prep sinks. Many kitchens in Jupiter and North Palm Beach now include a prep sink in the island in addition to the main sink near the dishwasher. Which sink goes into the triangle? The answer depends on how you actually use the kitchen, but it means the classic three-point model needs updating.
Specialty appliances. Wall ovens, steam ovens, warming drawers, beverage centers, and built-in espresso machines all create additional work points that matter to daily cooking. Ignoring them in the layout planning is a mistake. Our kitchen island ideas for South Florida homes article covers how to integrate these appliances into the island design without sacrificing flow.
Open-concept layouts. When the kitchen opens to the living and dining room, the triangle's "no traffic through the work zone" rule becomes nearly impossible to honor. People walking through the space from the family room to the back door will cut through the cooking area constantly. Layout strategy has to adapt.
Modern Kitchen Zones: The Better Framework
Our team shifted years ago from designing purely around the work triangle to designing around activity zones. The zone approach is more honest about how modern households actually use a kitchen. It also scales better across different layout types, from a galley condo kitchen in Boca Raton to a 400-square-foot open kitchen in a Wellington estate.
The core zones are:
Consumables zone. This is where food lives. The refrigerator, pantry, and any secondary beverage or wine refrigerator belong here. Position this zone near the kitchen entry so groceries go away quickly and family members can grab snacks without entering the full cooking space.
Non-consumables zone. Dishes, glasses, and everyday items. Ideally positioned near the table or dining area so setting and clearing the table does not require crossing the cooking zone.
Cleaning zone. Sink, dishwasher, and trash/recycling. These should be grouped together. The sink should be no more than 4 feet from the dishwasher. We recommend placing this zone between the cooking and consumables zones so the natural flow from storage to prep to cooking to cleanup follows one direction.
Prep zone. Counter space adjacent to the sink. This is where vegetables get chopped, proteins get trimmed, and ingredients get assembled before cooking. Minimum 36 inches of landing space. More if you bake or cook in volume. In tighter kitchens, a well-designed island can serve as the primary prep zone.
Cooking zone. Cooktop or range, wall oven, and microwave. Ventilation matters here more than anywhere else in the kitchen. In South Florida homes, heat and cooking odors are serious quality-of-life issues, especially in open-concept layouts. Our range hood and kitchen ventilation guide goes deep on CFM ratings and ducting options specific to Florida conditions.
Service zone (optional). Coffee station, toaster, small appliance storage, and casual breakfast seating. This zone can be completely separate from the main cooking workflow, which keeps morning routines from colliding with someone prepping dinner.
The zone model works well alongside the work triangle rather than replacing it entirely. We use the triangle to check the relationship between the three primary appliances, then layer the zones on top to account for everything else. The result is a kitchen that functions well for one cook and does not fall apart the moment a second person enters.
Layout type matters enormously when applying both frameworks. L-shaped kitchens naturally create a compact triangle in the corner while leaving room for a generous island. U-shaped kitchens give you the shortest possible work triangle but require careful planning to avoid a cave-like feel. Galley layouts keep everything tight but struggle with the multi-cook problem.
If you are deciding between an island and a peninsula, the layout geometry changes significantly. Our comparison of the kitchen peninsula vs island breaks down how each option affects workflow, traffic patterns, and seating depending on your floor plan.
Countertop placement within the zones matters too. Landing space next to the cooktop (minimum 12 inches on one side, 15 inches on the other per NKBA guidelines) and next to the refrigerator (at least 15 inches) keeps hot pans and grocery bags from ending up on the floor. If you are selecting materials for those work surfaces, the choice affects how the zones function day to day. Some materials handle heat and moisture better than others in the South Florida climate. Our breakdown of the best countertop materials for Florida's humidity and heat is worth reading before you finalize that decision.
South Florida Considerations
Designing a kitchen work triangle or zone plan in Palm Beach County is not identical to doing it anywhere else in the country. A few things are specific to this market.
Open-concept is the standard, not the exception. Nearly every remodel we handle in Delray Beach, Boca Raton, and Wellington involves either maintaining an existing open floor plan or creating one by removing a partial wall. That changes the traffic flow math significantly. The triangle's "no traffic through the work zone" rule requires deliberate island placement to maintain any separation between cooking and living areas.
Entertaining kitchens are common. A lot of our clients cook for groups regularly. Pool parties, holiday gatherings, casual dinner hosting. That means the zone model matters more than the triangle, because multiple people are in the kitchen simultaneously. We prioritize wide walkways (minimum 42 inches for single-cook, 48 inches for multi-cook) and generous prep zones when entertaining is a stated priority.
Outdoor kitchen adjacency. Many homes in Jupiter, Wellington, and the Acreage have or want an outdoor cooking setup. When an outdoor kitchen is nearby, the indoor cooking zone changes. You might actually be doing final cooking outside while prep happens inside. That shifts where the cooktop needs to be relative to the sink and refrigerator, and it affects how the internal triangle or zones get configured.
Aging in place. Palm Beach County has a significant population of homeowners planning to stay in their homes long-term. Wider walkways, lower cooktop placement, and eliminating dead-leg corners from the workflow are all zone decisions that also support aging-in-place design. If that applies to your household, the layout conversation goes deeper than just efficiency.
HOA and ARB review. If you live in a gated community or historic district in Palm Beach County and you are considering a layout change that involves moving walls or relocating major plumbing, your general contractor will handle permit submissions and any required HOA or Architectural Review Board filings. Our team supplies the design drawings and material samples needed for that process. We do not submit the package itself.
Permit scope. Most of the work we do involves cabinetry, countertops, tile, and finish carpentry. A cabinet-and-counter refresh on an existing layout generally does not require a permit. Permits come into play when the project scope involves relocating plumbing, changing electrical service capacity, adding gas lines, or opening walls. Your general contractor is the right person to determine what applies to your specific project.
The kitchen work triangle is 80 years old. It still has value. But the homes we work on in Palm Beach County have evolved far beyond what that framework was designed for. We use it to check the basics and then build the full zone layout around how each family actually lives. That approach produces kitchens people use well for years, not just kitchens that photograph well.
If you are planning a remodel and want to talk through layout options before committing to a direction, reach out to our team. We work throughout Palm Beach County, from Boca Raton and Delray Beach to Jupiter, Wellington, and everywhere in between.