Range Hood & Kitchen Ventilation: The Complete Buying Guide
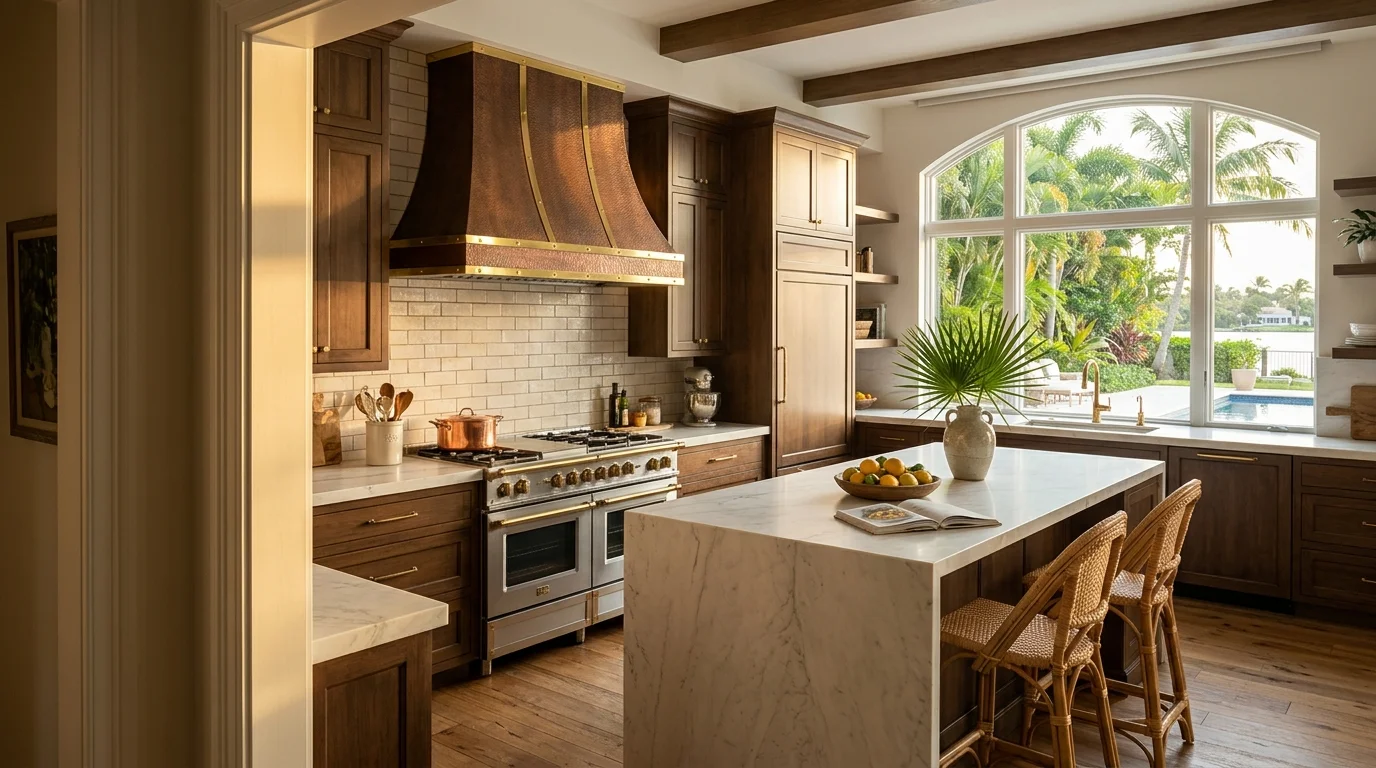
If you're working through a kitchen remodel, the range hood buying guide most homeowners reach for online is full of generic advice that ignores how South Florida kitchens actually operate. High humidity, open-concept floor plans, gas cooktops in tight condos, and HOA restrictions all factor into the right ventilation decision. Our team at South Florida Kitchen & Bath Design has helped homeowners in Boca Raton, Delray Beach, Wellington, Jupiter, and across Palm Beach County choose and spec range hoods that actually do the job, not just look good on Instagram. This guide covers CFM sizing, ducted versus ductless systems, hood styles, and real cost ranges so you can make a smart call before the cabinets go in.
Why Kitchen Ventilation Matters
A range hood is not a luxury upgrade. It is the mechanical system that removes grease, combustion byproducts, moisture, and odors before they migrate into your home. In South Florida, that moisture angle is especially important. Our ambient humidity already pushes HVAC systems hard. Add a 30-minute boil on a gas range and you have steam and grease vapor cycling into wood cabinet boxes, through drywall, and into your AC ducts if there is no proper exhaust path.
There is also an air quality angle most homeowners underestimate. Gas cooktops produce nitrogen dioxide and carbon monoxide during normal use. The EPA's indoor air quality guidelines recommend mechanical ventilation for cooking spaces specifically because of these combustion byproducts. That recommendation applies to electric and induction cooktops too, though the combustion piece drops out. You still generate grease aerosols and moisture regardless of fuel type.
For open-concept layouts, which are extremely common in the newer Palm Beach County builds we work in, the stakes go up. Without a proper hood venting to the exterior, grease travels freely into living and dining areas, coating furniture and landing on adjacent countertop surfaces. We have seen it accelerate peeling on painted cabinet finishes too. Bottom line: pick the right hood early, and pick it before the cabinet layout is finalized, because the duct path and soffit requirements will affect everything above the cooktop.
Ducted vs Ductless Range Hoods
This is the single most important decision in the whole range hood buying guide, and the answer is almost always the same: go ducted if you possibly can.
A ducted range hood pulls air through a blower, sends it through a duct chase, and exhausts it to the exterior of the home. The grease, moisture, and combustion byproducts leave the building. A ductless (recirculating) hood pulls air through a charcoal filter and pushes it back into the kitchen. The filter catches some grease particles and absorbs some odors, but the moisture stays in the room and the filters need replacement every few months.
We recommend ducted over ductless in every situation where a duct path is available. The performance difference is not subtle. A 600 CFM ducted hood genuinely clears a cooking event. A 600 CFM ductless hood moves the same air volume, but a meaningful percentage of what you want removed stays in your kitchen.
That said, ductless makes sense in specific scenarios. Condo units where exterior penetration is not permitted by the HOA or building structure. Second-floor islands where running a duct chase is structurally complicated or cost-prohibitive. Some older Boca Raton and Delray Beach condos we have worked in simply have no viable duct path from an island location to the exterior. In those cases, ductless is the practical answer, and you compensate by choosing a higher CFM rating than you would otherwise need, keeping the filters fresh, and accepting that moisture management falls more heavily on your HVAC system.
One more consideration specific to South Florida: duct termination matters. The exterior cap needs a proper backdraft damper and should be placed away from prevailing wind exposure. Our local wind patterns, especially in coastal Jupiter and Wellington, can push back through a poorly designed cap and create noise and pressure problems inside the hood. If your GC is spec'ing the duct termination, make sure they account for this.
Range Hood Types Explained
Once you know ducted or ductless, you pick the style. These are the main categories our team specifies, along with where each one fits best.
Wall-mount chimney hoods are the most popular choice in South Florida kitchen remodels right now. They mount to the wall above a range or cooktop with no upper cabinet above them, and the chimney section extends to the ceiling. They work in virtually any ceiling height, they make a strong design statement, and the duct path is straightforward, running up through the chimney chase and out through the soffit or exterior wall. If you are working with white shaker or flat-front cabinets and want the cooking zone to be a visual focal point, this is the style to spec.
Under-cabinet hoods mount beneath an upper cabinet directly above the cooktop. They are compact, less expensive, and easy to replace without touching the cabinet layout. The trade-off is CFM capacity. Most under-cabinet hoods top out around 400-600 CFM, which works fine for a standard 30-inch gas range but starts to struggle under a 36-inch range or a high-BTU professional burner. If you are remodeling a tighter galley layout or working with a budget constraint, under-cabinet is a solid choice as long as the cooktop BTU load is matched appropriately.
Island hoods hang from the ceiling above a cooktop built into a kitchen island. They are spectacular-looking and fully functional when ducted properly, but the duct chase is more complex. The run typically goes up through the ceiling, across the ceiling cavity, and out through a soffit or roofline. That adds labor and materials cost, and in some Palm Beach County homes with concrete slab ceilings above (common in two-story CBS construction), cutting the chase requires coordination with your general contractor. Plan for this early. Our team designs around the duct path when we are laying out island cabinetry, because the soffit or ceiling box that conceals the ductwork affects cabinet heights and proportions above the island.
Insert hoods are blower units that get built into custom hood surrounds or cabinetry. You see them frequently in Mediterranean and transitional South Florida kitchens where the homeowner wants a plaster or wood hood to match the architectural style. The insert handles the mechanical work; the surround handles the aesthetics. If you are building a custom hood cabinet, this is the approach. The insert CFM ratings vary widely, so match the blower to your cooktop output, not to the visual size of the surround.
Downdraft ventilation is a fourth option we occasionally get asked about. These units rise from behind or beside the cooktop and pull air downward. Honest opinion: they are significantly less effective than overhead hoods at the same CFM because grease and steam naturally rise. Downdraft works adequately for light cooking on an electric or induction surface, but we do not recommend it for gas ranges or serious cooking. The exception is a built-in downdraft integrated into certain cooktop models, which at least gets the capture point closer to the burners. If you are weighing cooktop options alongside your ventilation decision, read through our induction vs gas cooktop comparison first, because fuel type meaningfully affects the CFM and ventilation approach you need.

CFM Sizing Guide
CFM stands for cubic feet per minute. It is the volume of air the hood moves per minute, and getting it right is the core technical decision in any range hood buying guide.
The most widely referenced sizing rule is the HVI (Home Ventilating Institute) method, which calculates required CFM based on your cooktop BTU output for gas ranges, or based on kitchen volume for electric and induction. The HVI's published guidelines are the industry standard and a useful starting point, though real-world South Florida conditions often push us to recommend slightly higher numbers.
For gas ranges, the general rule is 100 CFM per 10,000 BTUs. A standard 4-burner 36,000 BTU range needs roughly 360 CFM at minimum. We typically spec a hood rated 20-30% above that minimum to account for duct friction losses, the fact that hood ratings are measured under ideal lab conditions, and South Florida's humidity load. So that same 36,000 BTU range gets a 500-600 CFM hood in our specs.
For high-output professional-style ranges in the 60,000-100,000 BTU range, common in the larger Wellington and Palm Beach Gardens estate kitchens we work in, you are looking at 900-1,200 CFM minimum. Hoods in this range often require make-up air systems, meaning a separate fresh-air intake to replace the large volume of interior air being exhausted. If your hood exceeds 400 CFM in a tight, well-sealed modern home, have your GC evaluate whether make-up air is needed. Without it, you can depressurize the kitchen enough to cause backdrafting in gas appliances and water heaters.
For induction and electric cooktops, the BTU calculation does not apply, but ventilation is still necessary for grease and moisture. We typically spec 300-500 CFM for a standard 30-36 inch induction surface in a moderately open floor plan, and go up from there in larger or more enclosed spaces.
Ceiling height is the other major variable. The CFM numbers above assume standard 9-foot ceilings with the hood mounted at the recommended 24-30 inch height above the cooktop surface. If you have 12-foot or vaulted ceilings common in newer Palm Beach County construction, increase your CFM target by at least 25%. The larger air column above the cooktop means the hood has to work harder to capture rising vapors before they disperse.
Duct sizing is the final piece. CFM ratings mean nothing if the duct is undersized and creates friction losses that choke the blower. A 600 CFM hood running through a 4-inch duct is nearly useless. Standard residential ductwork for most range hoods should be 6-inch round minimum, and 8-inch or rectangular equivalents for hoods above 600 CFM. Longer duct runs and additional elbows each add friction, and those losses compound. Your GC or HVAC installer should calculate the effective duct length before finalizing the hood specification.
Cost Guide
Range hood costs in Palm Beach County reflect both the unit itself and the installation complexity. The numbers below are what our team and the GCs we work alongside typically see in the current market. They cover the hood purchase and standard installation. Complex island installations, make-up air systems, and structural duct chases through CBS construction add to the numbers separately.
Permits are scope-dependent for range hood work. Replacing an existing hood with a new unit of similar capacity in the same location, using an existing duct path, generally does not require a permit. When your GC cuts new ductwork through an exterior wall, ties into a new electrical circuit, or modifies the soffit structure, a permit from the Palm Beach County Building Division is typically required. Your GC handles that process. Our team handles the cabinetry, hood surround, and finish carpentry around the installation.
If you are budgeting a hood upgrade as part of a broader kitchen project, it helps to see total project cost in context. Our Palm Beach County kitchen remodel cost guide breaks down where ventilation fits within a full scope budget.
South Florida Considerations
Ventilation decisions in Palm Beach County involve a few factors that most national buying guides completely ignore.
Humidity is the biggest one. South Florida's average relative humidity sits above 70% for most of the year. When you add cooking moisture to that baseline, you are stressing both your cabinetry and your HVAC system. A properly sized ducted hood removes that moisture at the source. We see the consequences of inadequate ventilation frequently when we pull old upper cabinets during remodels: warped box sides, failed glue joints at the toe kick, mold behind the hood area. Investing in the right CFM rating is not overkill here. It is practical protection for your cabinetry investment.
HOA and building restrictions in gated communities and high-rise condos across Boca Raton, Delray Beach, and Jupiter frequently limit or prohibit new exterior penetrations. If you are in a condo, verify with your HOA before specifying a ducted hood. We work in a lot of these buildings and we know the approval process can take time. Our design team supplies drawings and product specifications that your GC or property manager can submit as part of any required HOA or ARB review. The GC submits the actual package; we provide the design documentation to support it.
Noise ratings matter more than most buyers realize. CFM gets all the attention, but sone ratings determine how livable the hood is day to day. One sone is roughly the sound of a quiet refrigerator. Six sones is noticeably loud. For open-concept homes where the kitchen flows into a living area, we recommend staying under three sones at typical cooking speeds. Many premium hoods achieve this with better motor isolation and larger duct diameters that reduce air velocity noise. Cheap hoods often achieve decent CFM numbers but run loud enough that homeowners switch to lower speeds or skip the hood entirely, defeating the purpose.
Backsplash and finish coordination is something we think about on every range hood installation. The hood's exterior finish needs to coordinate with your hardware finish and the material immediately behind it. A stainless chimney hood over a slab-style quartz backsplash reads very differently from the same hood over a zellige tile field. If you are still deciding on the wall material behind your range, read through our guide on backsplash height options before you finalize the hood style, because a full-height slab backsplash changes how the hood base terminates and how it is detailed at the wall.
Cabinet layout above the range also affects the decision. If you are keeping upper cabinets on either side of the hood, the cabinet height and depth on those flanking cabinets needs to be coordinated with the hood's side clearance requirements. Most chimney hoods need at least 3 inches of clearance on each side. Some wider hoods need more. Our team builds this into the cabinet elevation drawings early so there are no surprises on installation day. For kitchens where you are eliminating upper cabinets entirely, the hood becomes the dominant visual element above the cooking zone, which changes the scale considerations. A relevant read is our article on designing kitchens without upper cabinets, which addresses how hoods anchor the wall in that layout.
Smart hood features are worth mentioning for 2026 remodels. Auto-sensing hoods that detect cooking activity and ramp up speed automatically, hoods with integrated lighting that syncs with your kitchen lighting controls, and Wi-Fi-connected units that tie into home automation systems are all commercially available now at reasonable price points. If you are already planning smart kitchen upgrades, it makes sense to add the hood to that ecosystem. Our smart kitchen technology guide covers which features are genuinely useful versus marketing gimmicks.
One final practical note: whatever hood you choose, make sure it is compatible with your cooktop before the cabinets are installed. The minimum height above the cooking surface, the required CFM for your BTU output, the hood width relative to the cooktop width (the hood should be at least as wide as the cooktop, and wider is better for capture efficiency), and the duct connection size all need to match. A hood that is two inches too narrow for the cooktop or requires a 7-inch duct collar when you have 6-inch ductwork creates problems that are expensive to fix after the cabinetry is in. Our team coordinates these specs during the design phase, not on installation day.
For homeowners planning a broader kitchen update alongside the ventilation upgrade, the kitchen remodel order of operations guide explains exactly where hood rough-in and cabinet installation fall in the project sequence, which matters for scheduling your GC and your cabinet crew efficiently.