Kitchen Island Ideas for South Florida Homes
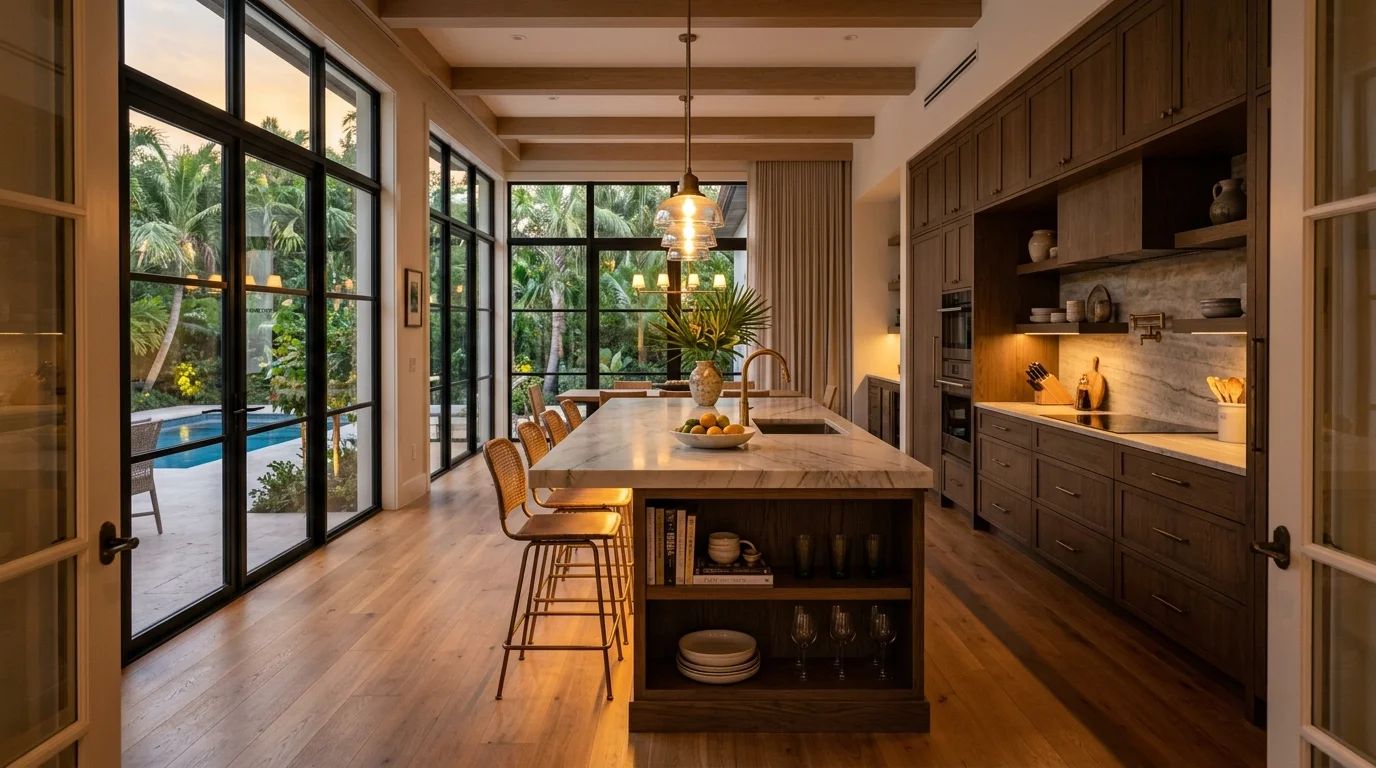
Kitchen island ideas for South Florida homes need to balance style with the practical demands of our coastal climate. From humidity-resistant materials to hurricane-impact considerations, the islands we design for Boca Raton, Delray Beach, Wellington, and Jupiter homes differ significantly from what works in cooler, drier climates.
Over the past decade, we've installed hundreds of kitchen islands across Palm Beach County. The most successful designs share common traits: they maximize storage, provide flexible seating, and use materials that laugh at Florida's humidity. Here's what actually works in our market.
Waterfall Edge Islands
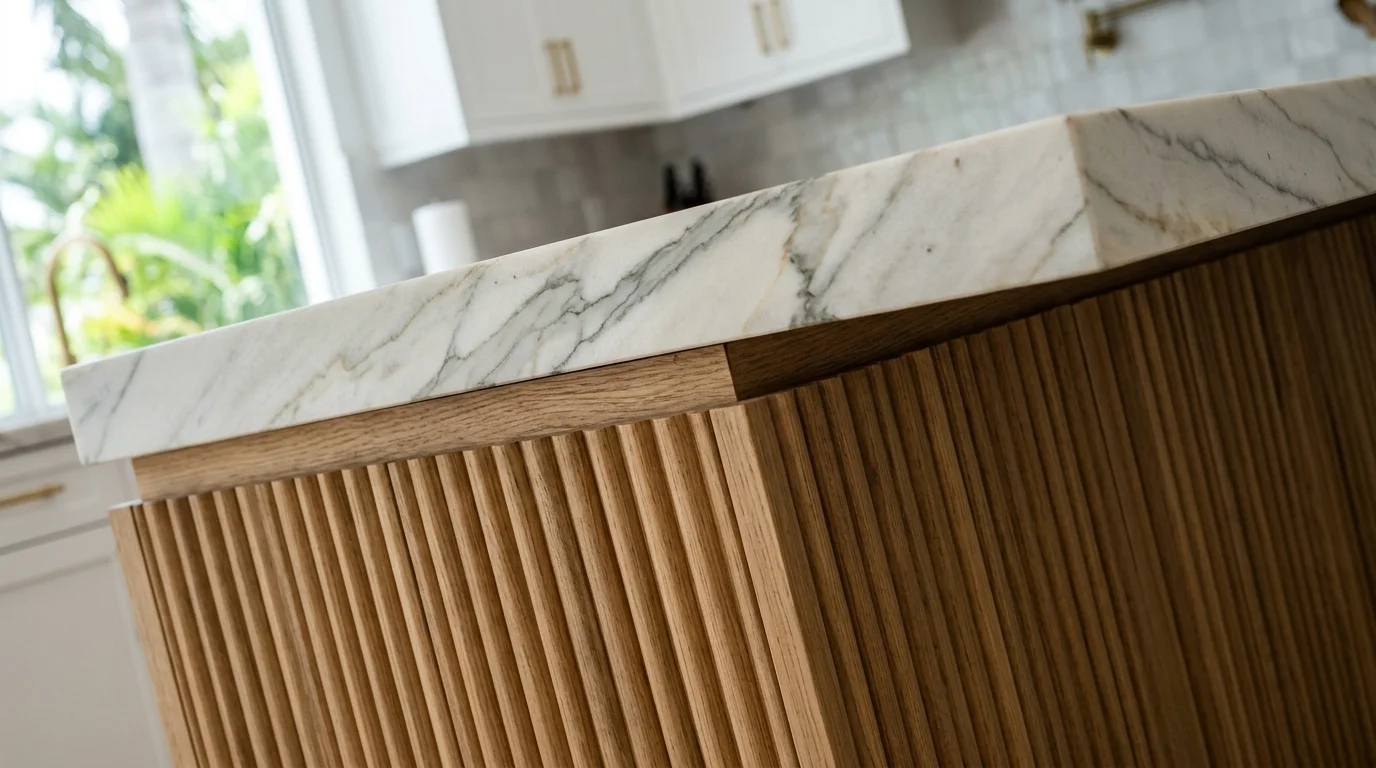
Waterfall edges dominate South Florida kitchen island designs right now. The continuous countertop surface that flows down the side creates a striking focal point while hiding unsightly cabinet seams.
We recommend quartz over quartzite for waterfall edges in our climate. Quartz requires zero sealing and handles humidity without staining. Quartzite looks stunning but demands annual sealing to prevent water spots from our frequent rain.
The key to successful waterfall islands? Book-matching the slabs. This means cutting adjacent pieces from the same block so the grain pattern mirrors across the corner. Most fabricators charge $200-$400 extra for book-matching, but the visual impact justifies the cost.
Size matters too. Waterfall edges look proportional on islands at least 8 feet long. Shorter islands end up looking cramped with the dramatic vertical element competing for attention.
Seating and Storage Solutions
South Florida families entertain more than most regions. Our kitchen islands need serious seating capacity without sacrificing storage underneath.
The standard 24-inch overhang accommodates bar stools but limits storage options. We prefer a two-tier approach: 36-inch counter height for food prep with a raised 42-inch bar section for seating. This creates visual separation while maximizing cabinet space below.
Storage solutions that work in our market:
- Deep drawers with soft-close mechanisms to Humidity can warp cheap drawer slides. Quality hardware costs more upfront but prevents callbacks.
- Pull-out trash systems to Essential in Florida's heat to contain odors between pickup days.
- Wine storage with climate control to Standard wine racks fail in our humidity. Invest in temperature-controlled units or skip wine storage entirely.
- Appliance garages to Hide coffee makers, mixers, and small appliances that accumulate moisture.
For seating, choose materials that handle high humidity. Rattan and wicker swivel stools work beautifully in coastal themes. Avoid leather, which cracks in Florida's climate swings.
Prep Sink and Functionality
Adding a prep sink transforms your island from decoration to workhorse. We install prep sinks in about 60% of our island projects, particularly in homes where the main sink faces a wall instead of the room.
Undermount prep sinks integrate better than drop-in models with countertop materials popular in Florida. The smooth transition prevents water from seeping into seams where mold loves to grow.
Size the prep sink appropriately. A 15-inch round or 18x16-inch rectangular basin handles vegetable washing and basic prep without overwhelming the island's proportions. Larger sinks eat into valuable counter workspace.
Plan the plumbing rough-in carefully. Moving water lines under concrete slab foundations costs significantly more than running supply lines through attic spaces. Work with your general contractor to determine the most cost-effective routing.
Consider adding a small dishwasher adjacent to the prep sink. The combination creates a secondary cleanup station that keeps dirty prep dishes away from the main kitchen triangle during entertaining.
Kitchen Island Cost Guide
Kitchen island costs vary dramatically based on size, materials, and functionality. Here's what we typically see in Palm Beach County:
These ranges include cabinetry, countertops, and installation. Plumbing and electrical work by your general contractor adds $1,500-$3,500 depending on distance from existing utilities.
The biggest cost drivers? Countertop material and cabinet construction. Detailed budget planning prevents scope creep that turns a $8,000 island into a $15,000 surprise.
South Florida Considerations
Florida's unique environment creates specific challenges for kitchen island design. Humidity, salt air near the coast, and hurricane preparedness all influence material choices and construction methods.
Material Selection
Wood species matter more here than elsewhere. Avoid oak and maple, which move significantly with humidity changes. We recommend cherry, birch, or engineered materials for painted finishes. Natural wood options require careful selection and proper sealing.
Hardware needs marine-grade protection near the coast. Stainless steel or powder-coated finishes prevent corrosion from salt air. Brass and bronze develop patina that many homeowners love, but warn clients about the aging process.
Hurricane Preparedness
Secure islands to floor structure properly. During hurricane prep, removable items like bar stools need storage space. Design adequate pantry or garage storage for seasonal furniture protection.
Consider impact-resistant materials if your island includes glass elements. The Florida Building Code requires impact-resistant glazing in High Velocity Hurricane Zones, which includes most of Palm Beach County.
Electrical Considerations
GFCI protection is mandatory for all island outlets. Plan outlet locations before cabinet construction begins. Moving electrical after installation means cutting into finished cabinetry.
LED under-cabinet lighting performs better than halogen in our climate. Heat buildup from halogen bulbs can damage cabinet finishes and contribute to humidity problems in enclosed spaces.
Entertaining Features
South Florida lifestyle emphasizes indoor-outdoor entertaining. Design your island to support this flow. Consider adding a pass-through window to outdoor spaces or ensure the island doesn't block sight lines to pool areas.
Ice makers and wine coolers need adequate ventilation in our climate. Poor ventilation causes premature failure and warranty issues that manufacturers won't cover.
Island Sizing and Clearances
Getting the dimensions right matters more than any single design choice. An island that crowds the walkways makes the whole kitchen feel cramped no matter how good the stone looks. We plan for at least 42 inches of clear floor space on every side of the island, and 48 inches on the sides where two people pass or where appliance doors swing open. Drop below 36 inches and the kitchen starts to feel tight, with the dishwasher door and the oven door competing for the same space.
For the island itself, roughly 4 feet by 7 feet is a comfortable footprint for most Palm Beach County kitchens. That gives you a prep zone and seating without the island taking over the room. If you want both a sink and stools, plan on a length of at least 7 feet so the working side and the eating side don't overlap. Standard counter height runs 36 inches; if you add a raised bar for casual seating, build it to 42.
Seating overhang is the detail people forget. A counter-height stool needs about 12 inches of knee clearance, and a 42-inch bar needs 15. We account for that overhang in the cabinet layout from the start, because adding it later usually means corbels or steel brackets that eat into legroom. On islands longer than 10 feet we also check whether the slab will need a seam, since that changes both the look and the budget.