The No Upper Cabinets Trend: What Nobody Tells You Before You Commit
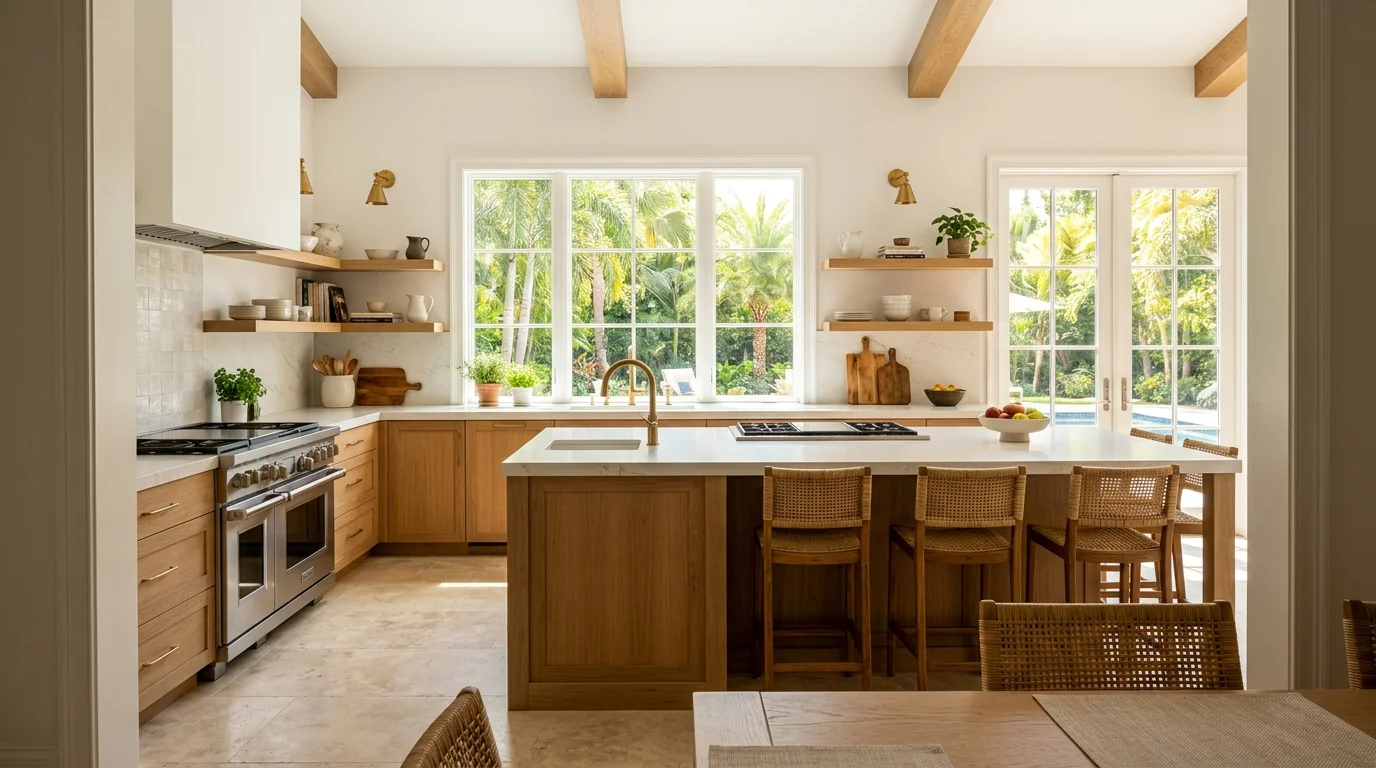
A kitchen without upper cabinets is one of the most dramatic shifts you can make in a remodel. No wall cabinets above the counters. Just open wall space, windows, or shelving stretching from counter height to the ceiling. It looks stunning in photos. It photographs even better in Boca Raton and Delray Beach homes where natural light pours in from the south. But before you tell us to rip those uppers off the wall, you need to understand exactly what you're trading away and exactly how you'll replace that storage. That's what this article is for.
What the Trend Actually Is
The no-upper-cabinets look got traction in the design world around 2018 and has only grown since. The idea is simple: eliminate the wall-mounted cabinet boxes that typically sit 18 inches above the countertop and run to the ceiling, and replace that visual weight with something lighter. That might mean nothing at all, just bare drywall or a dramatic backsplash tile running floor to ceiling. It might mean open floating shelves. Or it might mean pushing all storage to tall pantry-style towers flanking the perimeter.
This is not a budget-friendly shortcut. Done right, it is actually more expensive than a standard kitchen layout. You are not saving money by eliminating upper cabinets. You are redirecting that money into better base cabinets, deeper drawers, pantry towers, and a backsplash that now becomes a full design statement from counter to ceiling. If anyone tells you removing your uppers saves cash, get a second opinion.
The look pairs naturally with flat-front and slab-door cabinet styles that dominate modern and transitional South Florida kitchens right now. It also shows up constantly in Japandi-influenced kitchen designs where visual calm and negative space are the whole point.
Why It Works in South Florida
There are genuine reasons this look thrives in Palm Beach County more than most markets. First, ceiling heights. Homes in Wellington, Jupiter, and the newer construction corridors of Westlake routinely have 9-foot, 10-foot, even 12-foot ceilings. Standard upper cabinets in a high-ceiling kitchen always look a little awkward anyway. They either stop short and leave a weird gap at the top, or you spend extra on tall cabinets and still end up with dead space nobody can reach. Removing uppers entirely solves that proportioning problem cleanly.
Second, light. South Florida light is not like Northern light. It is intense, direct, and abundant. Upper cabinets block it. They create shadowy work surfaces even with under-cabinet lighting. Pull those boxes off the wall and suddenly the kitchen reads twice as large. For galley kitchens in older condos along the coast, this can be transformative. We have done this in Delray Beach condos where the kitchen gained zero square footage but felt completely different because the wall opened up.
Third, the indoor-outdoor lifestyle. Most of our clients in Palm Beach Gardens and North Palm Beach are cooking in kitchens that flow toward a covered lanai or pool deck. A wall of upper cabinets between the cook and that view is a visual barrier. Remove the uppers on the window wall and the kitchen connects to the outside. That connection is worth more than the storage in many cases.
One more thing worth naming: humidity. Florida humidity is real, and upper cabinets above a range or dishwasher take moisture hits year-round. We see warped doors and swollen boxes in upper cabinet runs that face the wrong direction or trap steam. Fewer upper cabinets means fewer surfaces absorbing that moisture over time. That is a legitimate durability argument, not just aesthetics.
The Storage Trade-Offs (Be Honest With Yourself)
Here is where we get direct. Most people who say they want a kitchen without upper cabinets have not audited their actual storage needs. Do it before you commit. Count your plates, bowls, glasses, mugs, dry goods, small appliances, and baking equipment. Now ask: where does all of that go?
A standard kitchen with 10 linear feet of upper cabinets is holding somewhere between 80 and 120 cubic feet of storage. That does not disappear when you remove the cabinets. It has to go somewhere. Here is how successful no-upper kitchens handle the redistribution.
Deeper base cabinets with drawer stacks. Standard base cabinets are 24 inches deep. You can go to 27 inches in some layouts. More importantly, converting base cabinet interiors from shelves to full-extension drawer stacks dramatically increases usable capacity. Plates, pots, canned goods, and dry goods all live better in deep drawers than on upper shelves anyway. This is the single best storage upgrade you can pair with the no-upper look.
Floor-to-ceiling pantry towers. Floor-to-ceiling cabinet columns placed at the ends of a run, flanking a window wall, or built into a butler's pantry adjacent to the kitchen become the new storage backbone. A pair of 24-inch-wide pantry towers running to a 10-foot ceiling holds more than 10 linear feet of standard uppers. And they look intentional, not like a compromise.
A scullery or butler's pantry. If the layout allows it, a dedicated prep-and-storage room adjacent to the main kitchen is the luxury answer to lost upper cabinet space. Scullery kitchens are popular with our clients in Jupiter and Palm Beach Gardens for exactly this reason. The main kitchen stays clean and open. The scullery absorbs all the visual clutter.
Appliance garages. Small appliances are the biggest casualty when uppers disappear. A toaster, coffee maker, air fryer, and stand mixer suddenly have nowhere to hide. Appliance garages built into the base cabinet run or designed as countertop-height corner units solve this cleanly. They keep counters clear without banishing appliances to a separate room.
Open shelving. We need to be honest about this option. Open shelves look great in staged photos. They are genuinely difficult to live with for most families. Dust settles on everything. Grease from cooking coats the items nearest the range. You have to keep them styled at all times or they look chaotic. We recommend open shelving for clients who have specific display items they genuinely use daily and who are willing to edit ruthlessly. For everyone else, floating shelves should be one accent element in the design, not the primary storage solution. Read our full take in open shelving pros and cons before you decide.
Design Moves That Make It Work
Storage solved, now let's talk about what actually goes on those walls. Because an empty wall above your countertop is only beautiful if it's doing something visually. Here are the moves we use most often in South Florida kitchens.
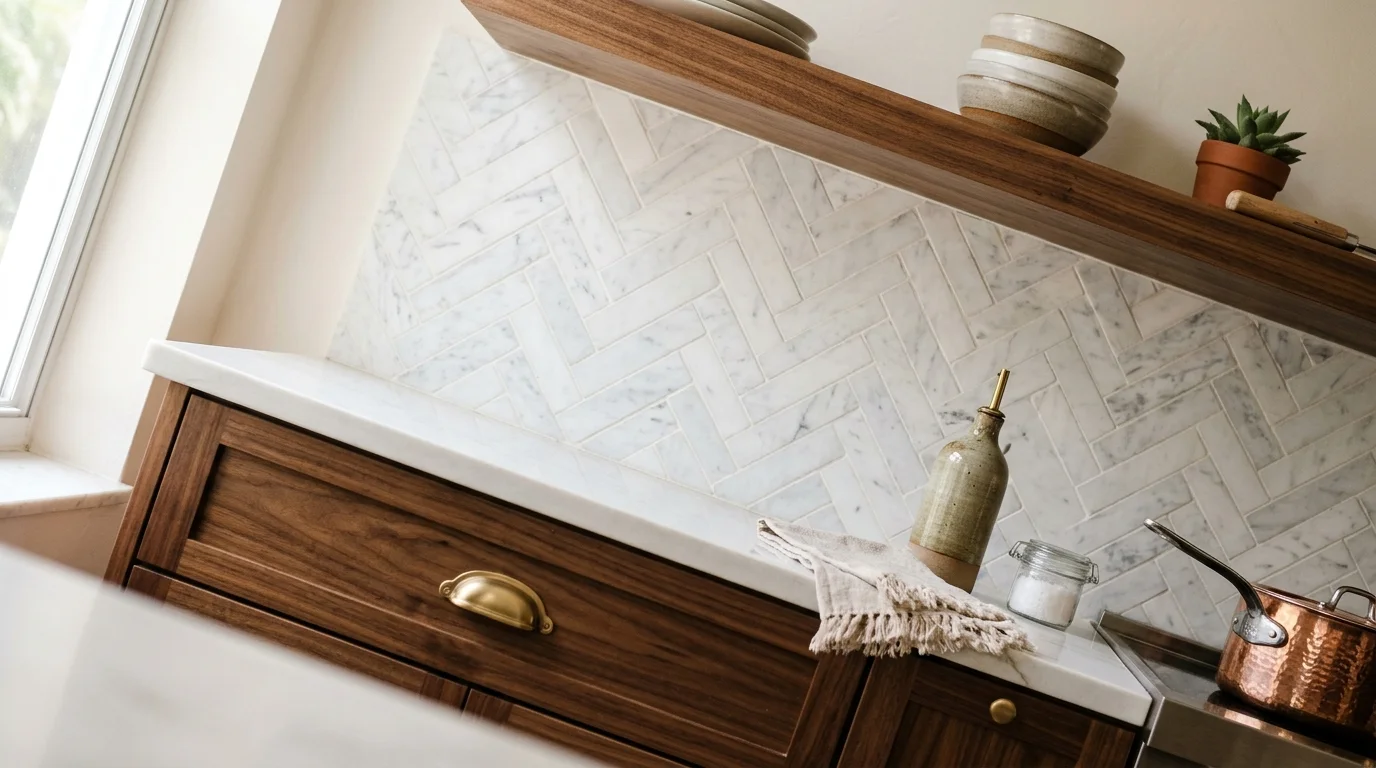
Full-height backsplash. This is the single highest-impact move in a no-upper kitchen. When the tile runs from countertop all the way to the ceiling, the wall becomes a design element rather than an afterthought. Large-format porcelain slabs, Zellige tile, handmade ceramics, or even a coordinating stone slab that matches the countertop all read beautifully at full height. The full-height backsplash pays for itself in the visual payoff. Budget roughly $18-$45 per square foot installed depending on material. Zellige and handmade tiles run higher. Large-format porcelain comes in lower.
Pot filler and statement range. Without upper cabinets, the range wall becomes a focal point. A wall-mounted pot filler, a statement hood, and a pro-style range turn that wall into the kitchen's centerpiece. The pot filler especially looks intentional in a no-upper layout where the wall is exposed and there's no cabinet blocking the line from counter to ceiling. We covered the full pot filler pros, cons, and cost if you want the details before speccing one.
Under-cabinet lighting. With uppers gone, task lighting needs to be built into the design differently. Recessed lights positioned directly above the counter zone, combined with LED strip lighting mounted under any floating shelves, replace what under-cabinet lighting used to do. Do not skip this step. A no-upper kitchen without good task lighting is a dark and frustrating workspace.
Window walls. If your kitchen has an exterior wall, removing uppers to expose windows or add a new window run is the most transformative version of this look. Windows where cabinets used to be change the entire energy of the space. This requires your general contractor to handle any structural work and permitting, but the cabinetry and finish design around those windows is where our team does the creative work.
Contrasting color on the wall. Some of our favorite no-upper kitchens in Boca Raton and Delray Beach use a painted accent wall behind the counter run instead of tile. Deep navy, warm terracotta, or sage green behind white or natural wood base cabinets reads beautifully when there are no upper cabinets breaking up the color field. It is also the most budget-friendly approach to that wall.
Cost Guide
The cost of a kitchen without upper cabinets varies based on what replaces them and how the overall remodel is scoped. Here is how we see it break down in the Palm Beach County market. Note that removing upper cabinets typically costs more overall than a standard layout because of the upgraded base cabinetry, pantry towers, and full-height backsplash required to make it functional and beautiful. According to NAHB remodeling market data, kitchen remodels consistently deliver some of the strongest resale returns of any home improvement category, and open-concept layouts with intentional storage systems are a key driver of that value.
These ranges reflect our work across Boca Raton, Delray Beach, Wellington, Jupiter, and Palm Beach Gardens. The upper end of luxury scope climbs when clients add custom inset cabinetry, book-matched stone slab backsplashes, or integrated panel-ready appliances. If you want to dig deeper into how these numbers fit a full remodel budget, our Palm Beach County kitchen remodel cost guide breaks it all down by tier.
South Florida Considerations
A few things specific to our market that matter when you're planning a kitchen without upper cabinets.
HOA and condo boards. If you live in a gated community or a condo in Palm Beach County, your HOA or condo association may require design approval before any remodel work begins. This is common in communities across Boca Raton, Delray Beach, and Wellington. The approval process typically requires design drawings and material samples submitted by your general contractor. Our team supplies the design drawings and finish selections for that package. Plan for a 2-6 week approval window depending on the association's meeting schedule. See our guide on remodeling a kitchen in a gated community for what to expect.
Permits. Removing upper cabinets and installing new base cabinetry with a tile backsplash typically does not require a permit. Permits become necessary when the project involves relocating the sink or dishwasher, changing electrical service, or opening walls. If your no-upper kitchen design involves moving a window or adding one, your general contractor will handle the structural and permit work. For a full breakdown of when permits apply, check the Palm Beach County Building Division.
Humidity and material choices. The wall above your countertop in a no-upper kitchen is fully exposed. In South Florida, that means grease, humidity, and steam hit that surface daily. Tile is our preferred choice over paint in active cooking kitchens because it wipes clean and holds up. If you want painted drywall, use a commercial-grade washable finish and accept that it will need touch-up over time. Porcelain tile is the most durable choice in our climate. Natural stone tile in this application needs to be sealed on installation and annually after that.
Resale considerations. This is worth naming plainly. A kitchen without upper cabinets is a design choice that buyers either love or want to reverse. In the luxury segment of Boca Raton and Jupiter, open-wall kitchens with strong design execution perform well on resale. In mid-range markets where buyers expect conventional storage, it can be a harder sell. If you are remodeling primarily for resale, think carefully. If you are remodeling for yourself and plan to stay 5-plus years, do what makes the kitchen work for how you actually live.
Our team has designed no-upper kitchens across Palm Beach County for clients ranging from empty nesters simplifying their space to young families who cook heavily and needed smarter storage systems rather than more overhead doors. The right answer is always specific to how you cook, who is in the house, and what the architecture of the space allows. Come in for a design consultation and we will tell you honestly whether removing your uppers is the right move for your kitchen.