Walk-in Pantry vs Cabinet Pantry: Which One Fits Your Kitchen?
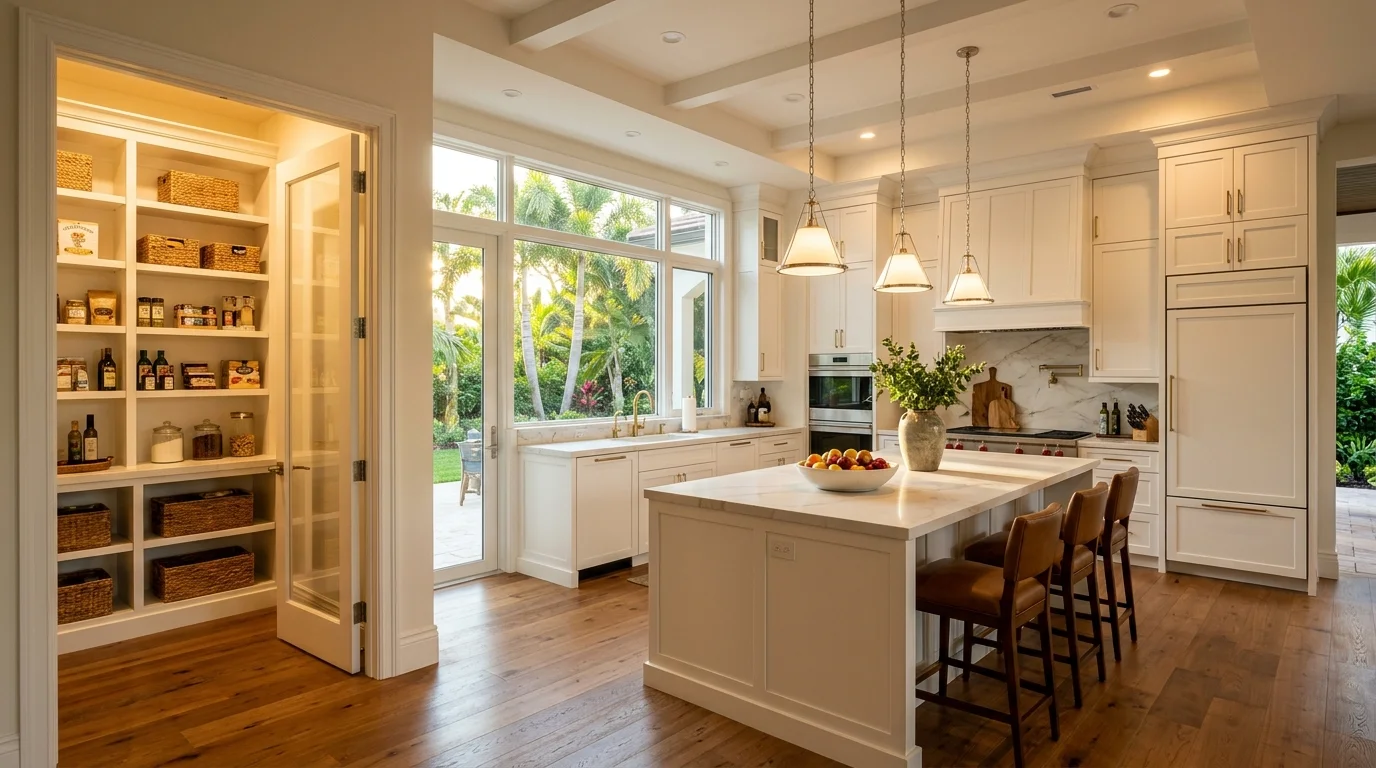
The walk in pantry vs cabinet pantry debate comes up in nearly every kitchen remodel we work on across Palm Beach County. Homeowners want more storage. They want it organized. And they want it to actually fit the kitchen they have, not the kitchen they wish they had. These two pantry options solve the same core problem in very different ways, and choosing the wrong one for your layout, your family size, or your budget leads to frustration well after the project wraps up. Here is a straight breakdown of both options so you can make a confident call before the design process starts.
What's the Difference?
A walk-in pantry is a dedicated room or large closet off the kitchen, typically ranging from 25 to 100 square feet, where you store dry goods, small appliances, and overflow items on open shelves, built-in cabinets, or a combination of both. You physically walk inside to access everything.
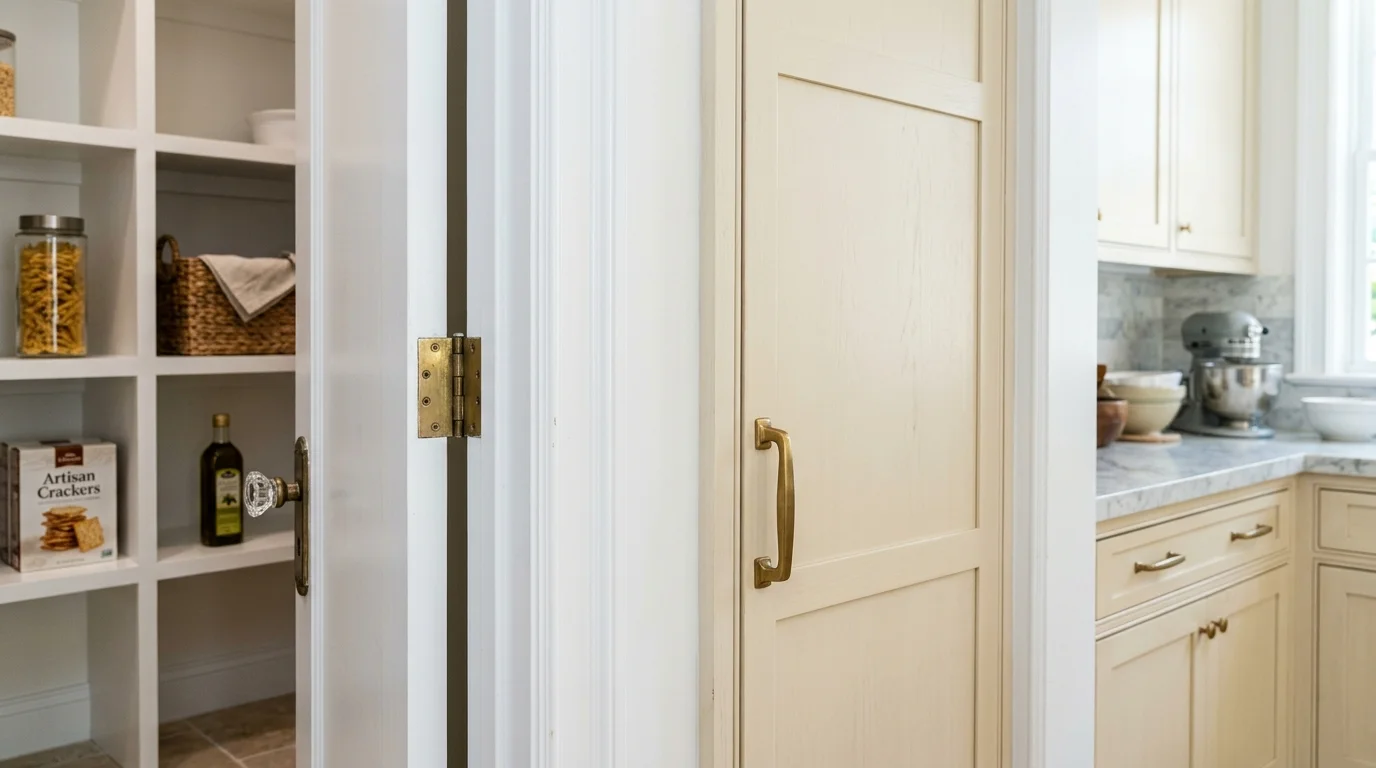
A cabinet pantry, sometimes called a pantry cabinet or pantry wall, is a tall freestanding or built-in cabinet unit that sits flush with your kitchen cabinetry. It usually runs floor to ceiling, measures 18 to 36 inches wide, and uses doors to conceal shelves, pull-out drawers, or roll-out trays. No separate room. No dedicated floor space outside the cabinet footprint.
Both options can be custom-built or semi-custom. Both can be outfitted with organizational inserts. The deciding factor is almost always the square footage you are working with and where that square footage sits. Our team at South Florida Kitchen & Bath Design works with both configurations regularly, and we have opinions on when each one earns its keep.
For a broader look at how pantry layouts fit into the overall kitchen design picture, our kitchen pantry design ideas guide for South Florida homes walks through the full range of options including scullery-style setups and butler's pantry additions.
Walk-in Pantry: Pros and Cons
Walk-in pantries are genuinely useful when you have the space for one. Here is what works and what does not.
The real advantages:
Storage volume. A 6-foot by 8-foot walk-in pantry gives you roughly 48 square feet of usable floor space plus wall shelving from floor to ceiling on three sides. That is more dry-goods storage than most families will ever use. For households that bulk-shop at Costco, host frequently, or run a small catering side business out of their home, this amount of space is genuinely useful rather than aspirational.
Appliance hiding. One of the best uses of a walk-in pantry in South Florida kitchens is tucking away small appliances. The countertop real estate stays clear. The air fryer, the stand mixer, the bread maker your spouse uses twice a year, they all disappear behind a door. This is a game-changer in open-concept layouts where the kitchen is always visible from the living room.
Flexibility over time. Shelves in a walk-in pantry can be adjusted, replaced, or reorganized without touching the cabinetry. You are not locked into a fixed insert configuration the way you might be with a pull-out cabinet system.
Visual separation. Walk-ins create a clean separation between food storage and the kitchen's working and social zones. If your kitchen aesthetic is minimal or you are going for an all-panel-ready appliance look, having pantry goods behind a closed door matters a lot.
The real drawbacks:
They cost floor space. A walk-in pantry requires square footage that has to come from somewhere. In most Palm Beach County homes, that means converting a closet, borrowing from an adjacent dining room or hallway, or building an addition. If you do not already have a natural pocket of space next to the kitchen, creating one gets expensive fast.
Things get lost. It sounds counterintuitive, but more space often means less organization in practice. Items get pushed to the back of deep shelves, expiration dates get ignored, and the pantry becomes a catch-all over time unless you commit to a real organizational system from day one.
Humidity management. This is specific to Florida. A walk-in pantry that is not properly conditioned or ventilated becomes a humidity trap. Food degrades faster. Cardboard boxes get soft. In Delray Beach and Wellington homes where the AC runs hard from April through October, walk-in pantries that share an exterior wall without proper insulation need attention to airflow before you store food in them year-round.
If you are considering a full butler's pantry or a secondary prep zone attached to your walk-in, take a look at our breakdown of butler's pantry additions and costs in Palm Beach County before committing to a layout.
Cabinet Pantry: Pros and Cons
A well-designed cabinet pantry is underrated. Most homeowners dismiss it as a compromise, but in the right kitchen it outperforms a walk-in on almost every practical metric.
Where cabinet pantries win:
Everything is visible and within arm's reach. Open a pantry cabinet and you see everything at once. No walking in, no searching deep shelves, no forgotten items in the back corner. Pull-out shelves and roll-out trays put every can and spice jar right in front of you. For everyday cooking, this kind of immediate access is more practical than the square footage of a walk-in.
No lost floor space. A 24-inch or 36-inch pantry cabinet takes a 2 to 3 foot footprint along a wall. That is it. The rest of your kitchen stays functional. For condos in Boca Raton, smaller single-family homes in Lake Worth, or galley kitchens where every inch matters, this distinction is the whole ballgame.
Climate is not an issue. A cabinet pantry is fully enclosed within the conditioned space of the kitchen. No separate ventilation concerns. No humidity creeping in from an exterior wall. Food stores the same way it would in any kitchen cabinet.
Custom organization is excellent. Modern cabinet pantry inserts have gotten genuinely impressive. Full-extension pull-out shelves, door-mounted spice racks, drawer dividers for packaged goods, even pull-out appliance shelves with integrated outlets built into the cabinet interior. Our kitchen cabinet organization ideas guide covers the full range of what is possible inside a tall pantry cabinet today.
Cost is predictable. A tall pantry cabinet runs from $800 to $3,500 depending on material, door style, and inserts. Installation is straightforward. There is no framing, no drywall, no new lighting circuit needed. You know exactly what you are spending before the first piece of material arrives.
Where cabinet pantries fall short:
Storage ceiling is fixed. Once you have maxed out a 24 or 36-inch pantry cabinet with pull-outs and door organizers, that is your storage. There is no adding another shelf on the fly. If your household goes through a serious volume of dry goods, one or even two pantry cabinets may leave you short.
Small appliances still need somewhere to go. A cabinet pantry rarely solves the appliance clutter problem the way a walk-in does. You can add an appliance garage alongside a pantry cabinet to handle countertop appliances, but that requires planning the layout from the start.
It is less of a selling point. Walk-in pantries photograph well and read as a luxury feature in real estate listings. Cabinet pantries do not generate the same buyer excitement, even when they function just as well or better. If resale value is part of the calculation, this matters.
Cost Guide
Here is what each option realistically costs in the Palm Beach County market. These are design and installation figures for the cabinetry and finish work. Any structural changes, electrical work, or plumbing relocation would be handled by your general contractor and priced separately.
The cost gap between a cabinet pantry and a new walk-in pantry is significant. When a homeowner in Jupiter or Boca Raton is weighing whether to build a walk-in from scratch, we always ask: could that $15,000-$25,000 in framing and finishing budget go toward upgrading the rest of the kitchen instead? Sometimes the answer is yes. Sometimes the walk-in is non-negotiable and worth every dollar. It depends on how you cook and how long you plan to stay in the home.
For a broader sense of how pantry decisions fit into full kitchen remodel budgets, our Palm Beach County kitchen remodel cost guide breaks down where money typically goes across all project scopes.
According to the National Association of Home Builders remodeling data, kitchen storage improvements consistently rank among the top five functional upgrades homeowners cite as adding day-to-day value, which helps explain why pantry projects are among the most requested additions we design.
South Florida Considerations
Designing a pantry in Palm Beach County is not the same as designing one in Atlanta or Chicago. A few things come up every single time that are specific to this market and this climate.
Humidity is real and persistent. South Florida runs at 70 to 90 percent relative humidity for most of the year. A walk-in pantry with poor airflow becomes a problem quickly. If you are building a walk-in, make sure your general contractor runs a supply air duct or at minimum a return grille into the pantry space. Sealed rooms in Florida without conditioned air get damp fast. Cabinet pantries avoid this entirely since they sit inside the already-conditioned kitchen space.
Pest pressure matters. Palmetto bugs, ants, and pantry moths are a real concern across Delray Beach, Wellington, and anywhere near green space or water. Open shelving inside a walk-in pantry gives pests more access points and more hiding spots than a sealed cabinet pantry. Airtight containers help either way, but the fully enclosed cabinet pantry is slightly more defensible by design.
HOA and condo restrictions. Many Palm Beach County communities, particularly in Boca Raton's gated neighborhoods and high-rise condos along the coast, have restrictions on structural modifications. Converting a closet to a walk-in pantry may require approval. A cabinet pantry addition is almost always a non-event from an HOA standpoint since it involves no structural changes. Check with your association before committing to a layout that requires wall removal or framing work. Your general contractor handles any permit applications if the scope requires them.
Open-concept layouts are common here. Most of the kitchen remodels we work on in South Florida are in open-concept homes where the kitchen, dining, and living spaces flow together. In that context, a walk-in pantry with a solid door offers something valuable: a place to close off the clutter. Guests do not see the Costco haul stacked on the shelves. Cabinet pantries close off their contents too, but they are still visible as part of the kitchen wall, which means the exterior door style and finish matter a lot.
Floor-to-ceiling cabinets work exceptionally well here. One of our most recommended alternatives to a walk-in pantry in Florida homes is a full floor-to-ceiling cabinet wall with dedicated pantry sections. The vertical space in a standard Florida home with 9 or 10-foot ceilings gives you serious storage without any structural work. A pantry wall like this runs $6,000-$14,000 installed and delivers the visual impact of a custom kitchen along with the practical storage of a walk-in.
Resale dynamics in this market. Buyers in Jupiter, Palm Beach Gardens, and Wellington tend to treat walk-in pantries as a premium feature that justifies higher asking prices. That said, a beautifully executed cabinet pantry in a well-designed kitchen often performs equally well at resale because the overall kitchen impression carries more weight than any single storage feature. Our recommendation: do not build a walk-in pantry you do not actually need just for resale. Build what serves your household, keep the design quality high, and the value takes care of itself.
If you are still mapping out the full scope of what you want from a kitchen remodel, our article on kitchen remodel mistakes to avoid in South Florida covers the planning errors that cost homeowners the most money and regret. Pantry decisions are one of the most common places where people wish they had thought things through earlier in the process.
One more thing worth knowing: cabinet pantry projects almost never require permits. A walk-in pantry that involves new framing, electrical for lighting, or any wall relocation will likely require a permit through your general contractor depending on the scope. This is something to address before work begins, not after. For more on how permit requirements work in this market, the Palm Beach County Building Division is the authoritative source for what triggers a permit in unincorporated areas.