Floor-to-Ceiling Cabinets: More Storage, Better Look
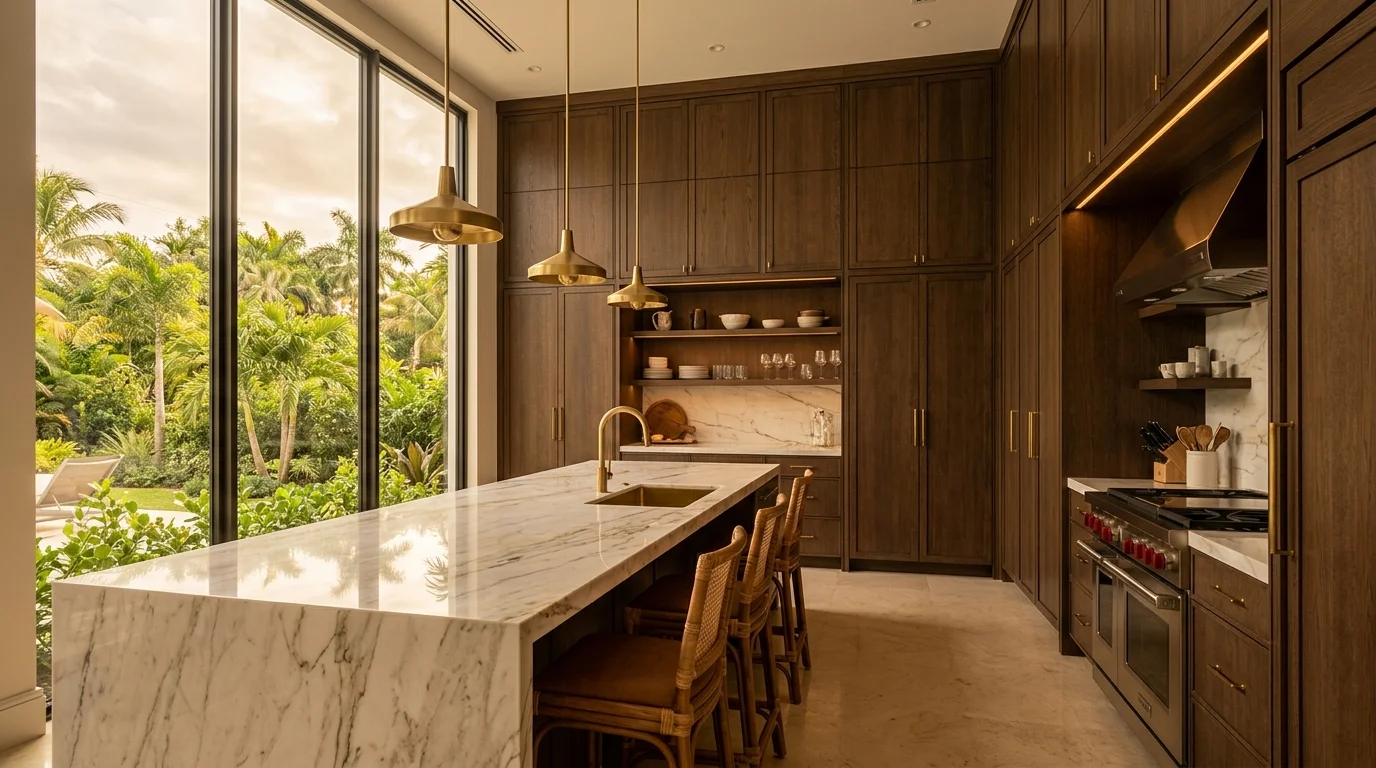
Floor to ceiling cabinets are one of the highest-impact upgrades we put into South Florida kitchens. They do two things at once: they add serious storage from floor to soffit, and they make the whole room look taller, cleaner, and more intentional. Homeowners across Palm Beach County, Boca Raton, Delray Beach, Wellington, and Jupiter have been requesting them consistently, and for good reason. Standard 36-inch upper cabinets leave a dead zone at the top of the wall that collects dust and makes a kitchen feel unfinished. Full-height cabinetry closes that gap. Here is what you need to know before you decide.
Why Full-Height Cabinets Beat Standard Height
Most production kitchens are built with 36-inch upper cabinets that stop at around the 7-foot mark. Above that sits either a bulkhead (a framed, drywalled box) or open space to the ceiling. Neither is great. The bulkhead wastes the volume. The open space collects grease and dust, and anything stored up there becomes a ladder project every time you need it.
Floor to ceiling cabinets use every inch of that vertical space. On a standard 9-foot or 10-foot ceiling, that means stacked cabinets, a full-height pantry column, or a continuous upper cabinet run that goes all the way to the drywall above. The difference in storage is substantial. You can move seldom-used appliances, seasonal items, and bulk pantry goods to the upper section and keep everyday items at eye level.
There is also a visual payoff. Vertical lines draw the eye upward. A kitchen where the cabinetry meets the ceiling reads as larger than the same square footage with standard uppers. We see this constantly in Boca Raton condos where the footprint is fixed. You cannot borrow floor space, but you can borrow ceiling height.
One thing worth knowing: the upper portion of a full-height cabinet, anything above about 7 feet, is not practical daily-access storage. Plan to put things up there that you pull out a few times a year. That is not a flaw. That is just smart zoning. Use the right organization strategy and the upper zone becomes genuinely useful instead of dead space.
We recommend full-height cabinets over standard-height-plus-bulkhead every time a homeowner gives us the choice. The cost difference is real but the return in storage and appearance is worth it. The only exception is when ceiling height is under 8 feet, where stacked cabinets start to look forced.
Bulkhead vs. Full-Height: The Real Difference
A bulkhead is a framed soffit that fills the gap between the top of the upper cabinet and the ceiling. Builders use them to hide ductwork, electrical, or just to give the kitchen a "finished" look without paying for taller cabinets. They were standard in Florida construction through the 1990s and into the 2000s. If you are working on a kitchen from that era, check out what we typically find in older Florida kitchen remodels. Bulkheads are almost always there.
Here is the problem with bulkheads: they are fixed, they chop the visual height of the room, and they make it harder to do full-height cabinetry later without demo work. When a bulkhead contains ductwork or electrical, removing it involves your general contractor, not just a cabinet installer. That adds scope and cost.
Your options when you have a bulkhead are:
Option 1: Remove it. If the bulkhead is just drywall over framing with nothing mechanical inside, your GC can open it up. You get full ceiling height back. This is the move if you want true floor-to-ceiling cabinetry and your ceiling is 9 feet or taller.
Option 2: Build to it. If the bulkhead hides ductwork that cannot be easily rerouted, we design the cabinets to terminate right at the bulkhead. Stack a second cabinet box on top of the standard upper to fill the gap. The result is not true floor-to-ceiling but it is much better than leaving dead space. This is the most budget-friendly path when mechanical removal is cost-prohibitive.
Option 3: Enclose it. Cabinet panels that wrap the bulkhead completely give you a built-in look. You are not gaining storage inside the bulkhead itself, but the visual result is clean and the cabinetry reads as intentional rather than slapped on.
Our crew has done all three in Palm Beach County homes. The right choice depends on what is inside that bulkhead, your ceiling height, and your budget. We always scope that out at the design stage so there are no surprises mid-project.
Design Options and Door Styles
Full-height cabinetry is not one look. The door style, finish, and how you handle the upper section all change the character of the kitchen significantly.
The most common configuration we build is stacked uppers: a standard 36-inch upper cabinet with a 12-inch or 15-inch cabinet box stacked on top, joined by a continuous door or a separate door with a detail molding at the joint. Stacked with a single tall door looks the most seamless. Stacked with two doors and a horizontal rail between them can look intentional if you detail it right, or it can look clunky if you do not. We prefer the single tall door whenever the ceiling height allows it cleanly.
Flat-front and shaker both work at full height. Our opinion: flat-front frameless handles the tall proportion better because there is no horizontal rail interrupting the vertical run. Shaker works well when you add a stile detail that aligns the upper and lower sections visually. If you are choosing between them, see our breakdown of flat-front vs. shaker cabinets in South Florida.
Glass-front uppers are another strong option at full height. The upper section, which is the hardest to access daily, becomes a display zone with glass doors. You see the contents without a ladder, and the glass breaks up what would otherwise be a wall of solid panels. We like ribbed or reeded glass at the top for a less cluttered look. Glass-front cabinet ideas pair particularly well with the tall proportions that full-height builds create.
Lighting inside the upper cabinets matters more than most homeowners expect. A tall cabinet without interior lighting becomes a dark cave at the top. LED strip lights inside the cabinet boxes, triggered by the door opening, solve this completely. We also recommend under-cabinet lighting at the base of the uppers to light the countertop. That combination, lit upper interiors and a good under-cabinet strip, makes the full-height cabinetry look intentional and high-end rather than just tall.
Finish selection should account for the fact that more surface is visible. A wood tone or color that looks right on standard 36-inch uppers can feel overwhelming at full ceiling height if the kitchen is not large enough. In smaller kitchens, we often suggest full-height in a light neutral on the perimeter and a contrasting island. The vertical expanse of cabinetry reads as one dominant element, so the finish decision is more consequential than it would be with standard-height cabinets. For color direction, see where cabinet colors are heading in 2026.
Cost Guide
Pricing for floor to ceiling cabinets in Palm Beach County depends on the cabinet line, door style, ceiling height, and whether bulkhead removal is involved. The numbers below reflect our actual project pricing for cabinet supply and installation. Bulkhead demo, drywall repair, and ceiling work are scoped separately by your general contractor when needed.
Note: most cabinet-only projects, where you are replacing or adding cabinetry without moving plumbing or electrical, do not require a permit. Permits become relevant when the project involves relocating a sink, changing electrical service capacity, or opening walls, all of which your GC would handle. Your specific situation may differ, so always confirm scope with your contractor before assuming permits are not needed. The Palm Beach County permit guide for kitchen remodels is a useful starting point. You can also reference the Florida Building Commission for statewide code requirements.
If you are trying to figure out whether the full project pencils out financially, the 30 percent rule in remodeling is a useful benchmark before you commit to a budget tier. And if you are looking at the full kitchen cost picture for your city, see our detailed breakdowns for kitchen remodel costs in Boca Raton or wherever you are located in the county.
South Florida Considerations
There are a few things about building in Palm Beach County that affect how we approach full-height cabinetry specifically.
Humidity is the main one. South Florida's year-round heat and moisture puts real stress on cabinet materials, especially anything solid wood or MDF at the top of a run where air circulation is lower. We are consistent about recommending moisture-resistant construction at the box level, and we size the upper cabinet boxes so there is adequate clearance for the wood to breathe. Thermofoil is a popular low-cost option but it has a real track record of delaminating in humid environments, particularly on the upper cabinets near the ceiling where heat accumulates. We are direct about that with every client who asks about it. If budget is the concern, a painted MDF door in a quality finish will outperform thermofoil long-term in this climate.
Ceiling height varies more than you would expect across Palm Beach County. Wellington single-family homes often run 10 feet or higher, which is a great canvas for full-height cabinetry. Older Delray Beach properties and Boca Raton condos sometimes have 8-foot ceilings, which can still accommodate full-height but requires a more careful design so the room does not feel closed in. Jupiter and North Palm Beach newer builds frequently have tray ceilings in the kitchen, which adds a wrinkle: the cabinetry terminates differently at the tray edge than it does at a flat ceiling. We measure every ceiling condition carefully before anything is ordered.
Gated communities and HOA-governed neighborhoods across Palm Beach County sometimes have design review requirements. If your home is in one of those communities, your GC handles any submission for structural changes. Our team supplies the design drawings and material specifications that go into those packages. We have worked in enough of these communities to know what reviewers typically flag, and we design to avoid unnecessary back-and-forth.
Condo kitchens deserve a separate note. If you are in a high-rise or mid-rise building in Boca Raton or West Palm Beach, the building may have restrictions on how you attach cabinetry to walls and ceilings. Full-height cabinets require secure blocking in the wall at the top of the run, which your GC confirms with the building's structural requirements before we install. We have done this coordination enough times to know it needs to happen early, not after the cabinets arrive on site.
Finally, do not skip the crown molding or scribe detail at the ceiling line. A full-height cabinet that terminates at the ceiling without a proper scribe or molding looks unfinished, because it is. The ceiling is never perfectly level. A scribe strip cut to follow the ceiling plane closes the gap cleanly. Our crew scribes every full-height run. It is a small detail that makes the difference between a cabinet job that looks custom and one that just looks tall. For more on how to finish the top of cabinetry the right way, see our guide to kitchen crown molding ideas.