Appliance Garage Ideas to Kill the Countertop Clutter
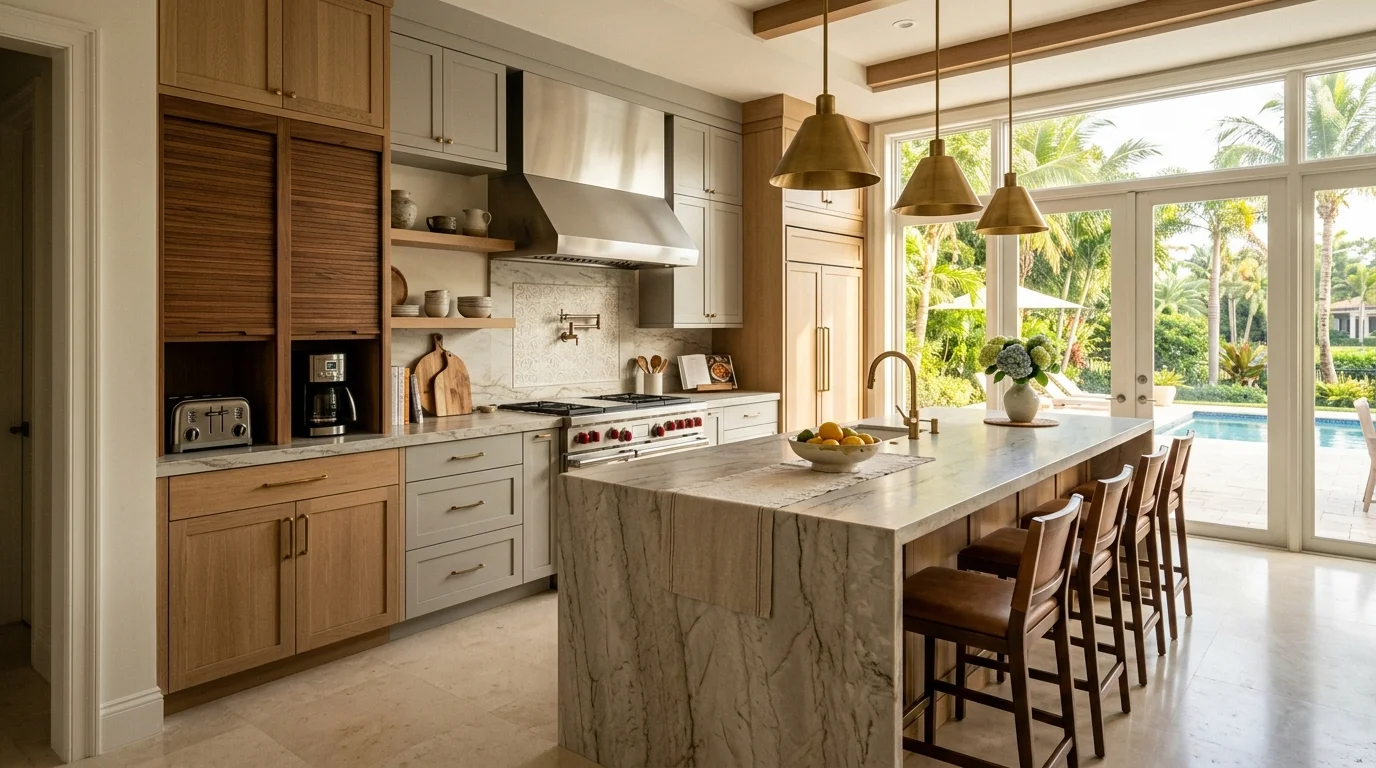
Appliance garage ideas get requested constantly by homeowners in Palm Beach County who are sick of looking at a coffee maker, toaster, air fryer, and blender all lined up on their counters. It looks cluttered the second you walk in. An appliance garage is a dedicated cabinet compartment, typically built into the upper cabinet run or a corner section, that hides countertop appliances behind a door. When you want them, they're right there. When you don't, they disappear. Our team at South Florida Kitchen & Bath Design has built dozens of these into kitchens across Boca Raton, Delray Beach, Wellington, and Jupiter, and the difference in how clean a kitchen feels is dramatic.
What Is an Appliance Garage?
The concept is straightforward. A section of your upper cabinet run is extended down toward the countertop, leaving an opening behind a door where appliances sit on the counter below. The appliance stays plugged in, stays in place, and is accessible any time you open the door. No lifting heavy items in and out of a deep cabinet. No wrestling a stand mixer off a high shelf.
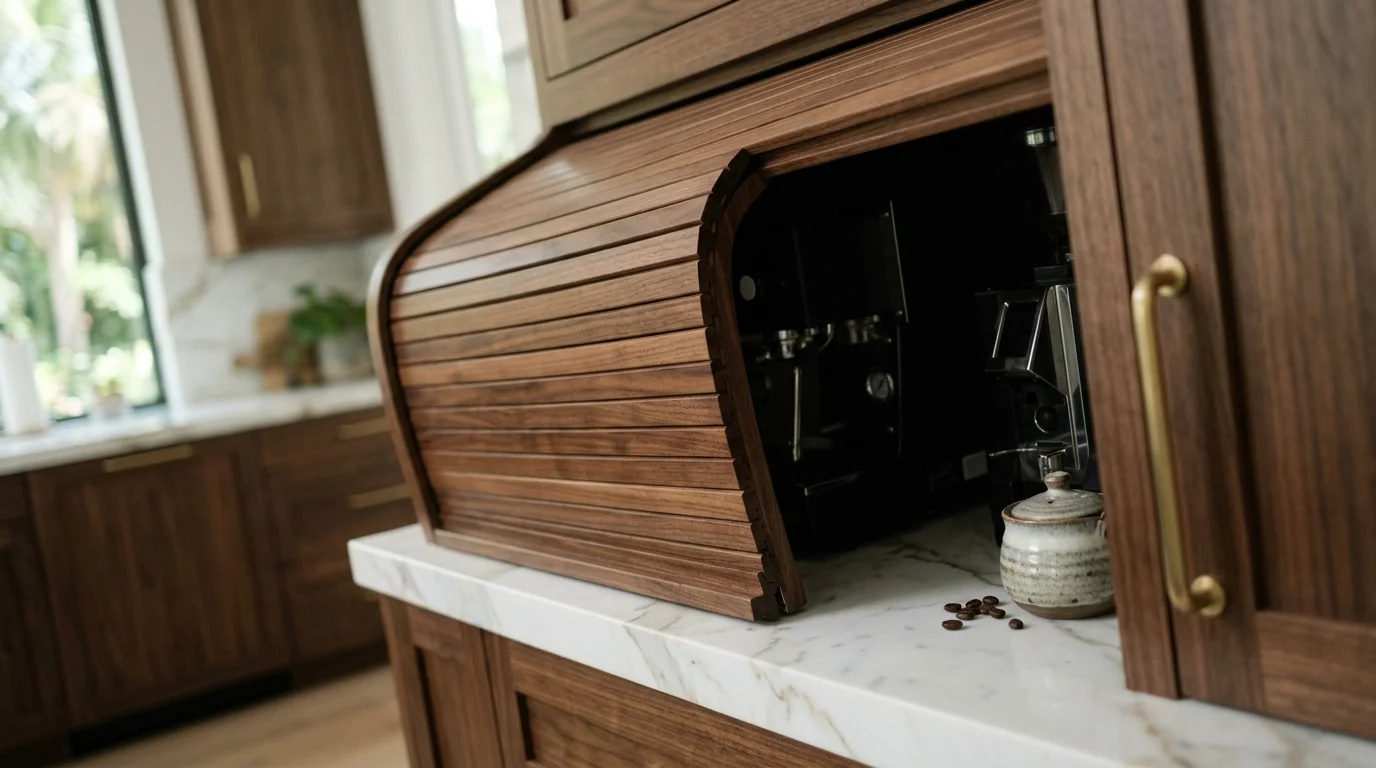
The original appliance garages from the 1980s and 1990s used tambour roll-up doors, similar to a mini roll-up shutter. Those still work well today. But the options have expanded. You can now get pocket doors that slide left or right into the cabinet body, bi-fold doors, lift-up mechanisms, or even a simple hinged door if the opening is shallow enough. Each has trade-offs, and we'll break those down in the next section.
One thing worth knowing: an appliance garage is not a storage cabinet. The interior is open to the countertop surface below, which means your appliances stay plugged in. You'll want a recessed outlet strip installed inside the upper portion of the compartment so cords stay hidden. That outlet work is handled by your general contractor's electrician, not our crew, but we design the compartment and specify the outlet location so everything coordinates.
If you're thinking about a broader cabinet refresh at the same time, take a look at our guide to kitchen cabinet organization ideas for a fuller picture of how to make your whole storage layout work harder.
Door Styles and Mechanisms
This is where most homeowners get stuck because there are more options than they expect. Here's how we think about it.
Tambour (roll-up) doors are the classic choice. The slatted panel rolls up into the cabinet overhead, keeping the opening fully clear. They work well in a corner or against a wall where a swinging door would be awkward. The downside is that tambour mechanisms collect grease and dust in the slats over time, and in Florida's humidity they can stick or warp if the cabinet material isn't moisture-resistant. We recommend them in painted or thermofoil finishes with solid PVC slats rather than wood slats for this reason.
Lift-up doors use a hydraulic or spring-loaded hinge to swing the door panel up and overhead, flush with the underside of the cabinet above. They look clean and modern. The opening is completely unobstructed. The catch is that you need enough overhead clearance inside the cabinet for the door panel to fold up, and the mechanism adds cost. For clients in Wellington and Jupiter who are going with a transitional or modern kitchen, this is our top recommendation.
Pocket doors slide sideways into a pocket built into the cabinet wall. You get a full clear opening with no door panel in your way. They require more cabinet width to accommodate the pocket, so they're not always feasible in tighter layouts. When the space allows, though, they're extremely smooth to operate.
Bi-fold doors fold in the middle and swing to one side. They're the most affordable mechanism and work fine when you have enough side clearance. They're not our first choice aesthetically because the folded panel can feel like it's in the way, but in a budget-conscious remodel they get the job done.
Simple hinged doors work when the compartment is shallow, say 12-15 inches deep, and the door won't swing into a traffic area. Least expensive option by far. Some clients in Delray Beach condo kitchens use a single hinged door on a narrow appliance garage tucked into the end of an upper cabinet run. Simple, clean, no moving parts to fail.
Our team consistently recommends lift-up mechanisms for full-width garages and pocket doors for corner configurations. Tambour is a solid choice when the budget is tighter and you want the classic look. Whichever you choose, make sure the interior depth is at least 16 inches to accommodate a standard toaster oven or coffee maker without the door hitting the appliance when it closes.
Design Ideas and Configurations
The location and size of the appliance garage matters as much as the door style. Here are the configurations our team builds most often, and the design logic behind each one.
Corner appliance garage. A blind corner is wasted space in almost every kitchen layout. Converting it into an appliance garage with a tambour or pocket door makes use of that dead zone. It typically fits two to three appliances side by side. The downside is that the corner position means you're reaching slightly to the side to grab things, but for a coffee maker you use every morning it's still far more convenient than a cabinet shelf.
Between-cabinet appliance garage. This is the most common configuration. A dedicated section of upper cabinets, usually 24-36 inches wide, is built with the bottom of the cabinet dropped lower than the adjacent uppers so it sits just above the countertop. The opening height is typically 16-18 inches, which accommodates most countertop appliances. The cabinets on either side stay at standard height, so there's a slight step-down visible on the exterior. Some clients don't like that look; others think it reads as intentional design detail, which it is.
Full-height appliance cabinet. Instead of a wall-mounted upper unit, you use a tall pantry-style cabinet with the bottom section open to the counter. The upper section of the cabinet stores dry goods or cookware behind closed doors. This configuration works especially well at the end of a run or flanking a refrigerator. It gives you more vertical storage while still keeping appliances hidden at counter level.
Island appliance garage. Less common but very functional in larger kitchens. A section of the island's upper structure, if there's a raised bar or elevated panel, can incorporate a garage for a countertop mixer or beverage station. We've done this in a few homes in the Palm Beach Gardens and Jupiter area where the island is substantial enough to support it.
Coffee and beverage station garage. This is a specific-use version that pairs perfectly with a dedicated coffee bar setup. The garage conceals the espresso machine or drip coffee maker, and the interior gets an outlet strip and sometimes a small shelf for pods, filters, or syrups. When the door is closed, that whole corner looks like a clean cabinet face. When it's open in the morning, everything you need is right there.
Matching your cabinet style. The garage exterior should match your cabinet door style exactly. If you have shaker doors throughout the kitchen, the appliance garage door panels should be shaker. If you're working with flat-front frameless cabinets, the garage doors should match. Our team sources door panels and hardware through the same cabinet line so there's no visual mismatch. The goal is that the garage looks like a deliberate design element, not a retrofit.
For hardware, we recommend the same pull or knob you're using on the rest of your cabinets. A tambour door usually gets a small handle built into the bottom slat. A lift-up door gets a bar pull. Keep it consistent. If you're still figuring out your hardware direction, our guide on how to choose kitchen cabinet hardware will help you narrow it down.
Lighting inside the garage is a nice touch that more clients are asking for. A small LED strip on the inside top of the compartment means you can see what you're reaching for even when the kitchen overhead lighting isn't on. It also looks intentional and finished. This is a quick add-on that your electrician can wire at the same time as the outlet strip.
One design mistake we see constantly: making the garage too narrow. Homeowners think 18 inches will fit their coffee maker, but then the toaster won't fit, or the air fryer is too wide, or there's no room to actually operate the appliance inside the compartment. We typically recommend at least 30 inches of interior width if you're planning to store two or more appliances. Measure your actual appliances before we finalize the cabinet order. Bring those dimensions to your design meeting.
If you're also reconsidering how your full upper cabinet layout works, it's worth looking at the difference between floor-to-ceiling cabinets and a more traditional upper cabinet height, because an appliance garage integrates differently depending on where your uppers land.
Cost Guide
Appliance garage pricing in Palm Beach County depends on four things: the size of the opening, the door mechanism you choose, whether you're adding it to a new cabinet order or retrofitting into existing cabinets, and the interior finish details like outlet strips and lighting. Here's what we see in the current market.
The most cost-effective approach is to include the appliance garage in a new cabinet order rather than retrofitting. When we're already building or ordering your cabinet run, adding a garage section adds relatively little to the overall cabinet cost. Retrofitting into existing cabinets requires cutting, modification, and often a custom door panel that has to be matched after the fact, which drives cost up.
Electrical work for the outlet strip is your general contractor's scope. Budget for it separately. If you're doing a broader kitchen update and want a realistic picture of total project costs, our Palm Beach County kitchen remodel cost guide breaks down what different scopes typically run in our market.
According to the National Association of Home Builders, storage and organization upgrades consistently rank among the top features buyers prioritize in kitchen evaluations, which means an appliance garage isn't just a convenience, it's a reasonable investment in how your kitchen is perceived.
South Florida Considerations
Florida's climate introduces a few factors that don't come up in northern remodeling guides, and they're worth knowing before you finalize your appliance garage design.
Humidity is the main one. Interior cabinets in Palm Beach County homes experience moisture fluctuations that can cause wood components to swell, warp, or stick. For appliance garage doors specifically, this matters because a tambour mechanism or a pocket door that fits perfectly in February may bind in August when humidity is at its peak. We recommend either PVC tambour slats instead of wood slats, or a painted MDF door panel over solid wood for the garage faces, because MDF is more dimensionally stable in high-humidity environments than solid wood. Frameless cabinet construction with European hinges handles movement better than face-frame construction for this application too.
Ventilation inside the garage compartment is another consideration that gets overlooked. Some appliances, particularly toaster ovens and air fryers, generate heat during operation. If you're using the appliance inside the closed compartment, heat can build up. We typically design the compartment with an open bottom, meaning the space below the cabinet connects to the open counter, so heat dissipates. For appliances that generate significant heat, we recommend opening the door fully before running the appliance. If you're concerned about this, a simple solution is to route a small ventilation gap at the back of the compartment during the cabinet build.
Gated community and condo HOAs in places like Boca Raton and Wellington sometimes have design approval requirements for kitchen remodels, particularly in common-wall buildings or communities with architectural review. Cabinet changes that involve wall modifications may need your GC to coordinate with the building department. Your general contractor handles permit submissions and any required approvals based on the scope. Our role is to provide design drawings and samples to support that process. For permit guidance specific to our area, the Palm Beach County Building Division is the starting point.
Most appliance garage additions, when they're part of a cabinet-only refresh on an existing layout with no wall changes, don't require permits. The scope determines it. Moving walls, adding outlets in new locations, or relocating plumbing all trigger permit requirements through your GC. A straight cabinet swap with a new garage section built in typically does not.
If you're updating older cabinets from the 1980s or 1990s, adding an appliance garage is a smart move that modernizes the kitchen's function without a full gut. Our full article on remodeling a 1980s Florida kitchen covers how we approach those projects from top to bottom.
One thing our crew sees frequently in South Florida kitchens: the original upper cabinet soffits. Many homes in Delray Beach and Boca Raton have a framed soffit that fills the space between the top of the upper cabinets and the ceiling. This soffit can actually work in your favor when designing an appliance garage, because the lowered ceiling line at that section makes the step-down profile of the garage opening look natural rather than abrupt. If your kitchen doesn't have soffits and has cabinets that run to the ceiling, we design the garage as a section of those tall cabinets with the lower portion open, which keeps the ceiling line continuous and clean.
Finally, if your kitchen remodel is part of a larger update that includes your countertops, keep in mind that the appliance garage opening needs to be sized with the new countertop thickness in mind, particularly if you're upgrading to a thicker 3 cm slab. Our guide on countertop thickness: 2cm vs 3cm explains how that choice affects the visual profile at the counter-to-cabinet joint, which is directly visible through an appliance garage opening.