Curbless Showers: Zero-Threshold Design Done Right in South Florida
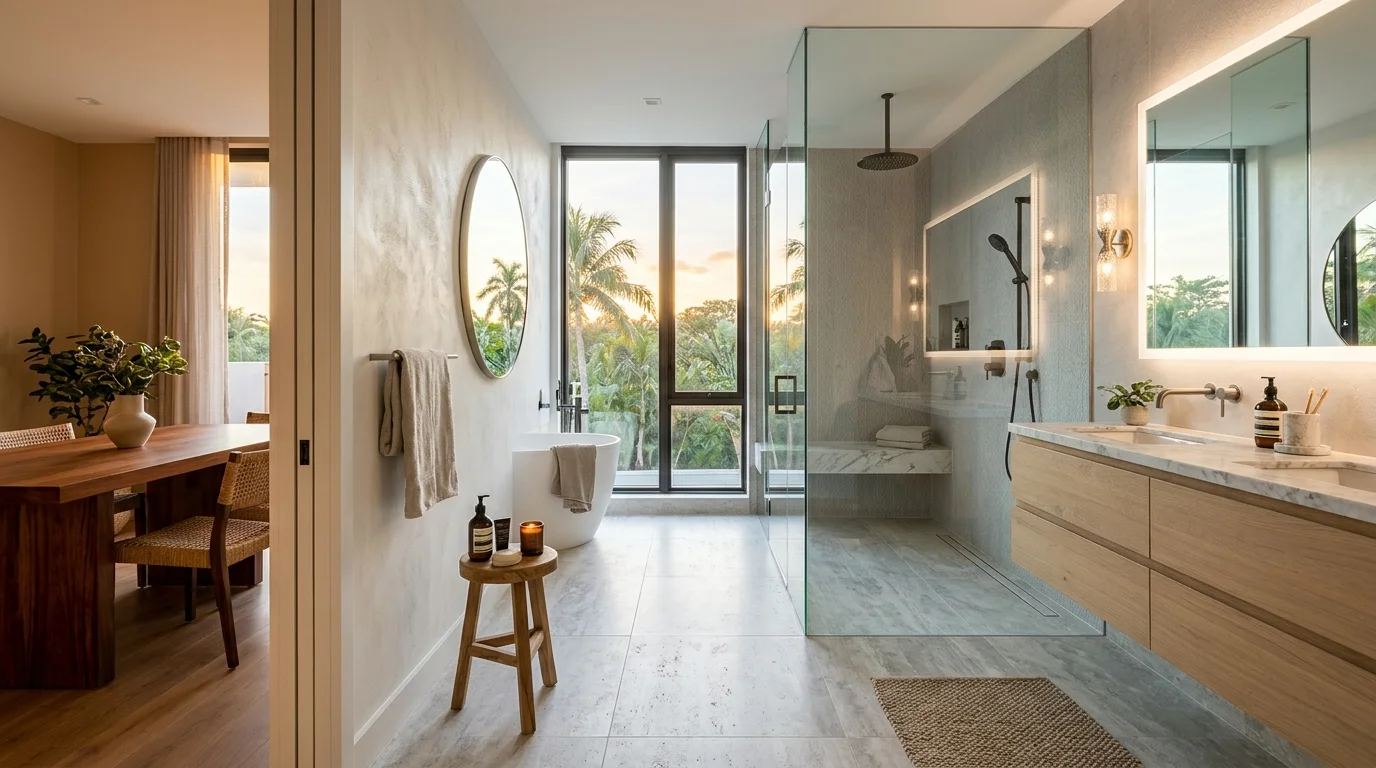
A curbless shower, sometimes called a zero-threshold shower or barrier-free shower, removes the traditional curb between your shower floor and the rest of the bathroom. The result is a floor that flows continuously from one side of the room to the other. No step up. No step over. Just a clean, open plane of tile. We have installed curbless showers in Palm Beach County homes from Boca Raton to Jupiter, and the demand has jumped significantly over the past three years. Homeowners want the wet-look aesthetic. They want the accessibility. And they want something that photographs beautifully. The tricky part is that a curbless shower requires more planning than a standard curbed shower, not less. Get the slope wrong, get the waterproofing wrong, or choose the wrong tile, and you will have water on your bathroom floor every single morning. This guide walks you through everything our design team thinks you need to know before committing to a curbless shower.
What Is a Curbless Shower?
The concept is straightforward. A conventional shower sits inside a curb or dam, typically 4 to 6 inches tall, that keeps water contained. A curbless shower eliminates that barrier entirely. The floor is sloped toward a drain so that gravity does the containment work instead of a physical wall.
The appeal is obvious. Visually, the bathroom reads as a larger, more unified space. For older adults and anyone with mobility concerns, eliminating a step-over point reduces fall risk dramatically. For couples sharing a bathroom, a wide curbless shower with a linear drain along one wall can feel genuinely luxurious. And from a cleaning standpoint, there is no grout-clogged curb corner to scrub.
That said, curbless showers are not right for every bathroom. They work best in a dedicated shower zone where there is enough square footage to slope the floor properly without affecting the rest of the bathroom. Very small bathrooms, say under 36 by 36 inches, make proper slope geometry difficult. And bathrooms where the toilet and vanity are located right next to the shower opening need a thoughtful layout so water does not migrate out.
If accessibility is a driving factor in your decision, our aging in place bathroom design guide for South Florida seniors goes deeper on grab bar placement, bench sizing, and ADA clearances that pair naturally with a curbless entry. The two upgrades belong together.
One more thing worth saying upfront: a curbless shower is a wet room concept, but it is not the same as a full wet room where the entire bathroom floor is waterproofed and drained. If you are curious about the distinction, our wet room bathrooms guide covers the pros, cons, and cost of going that route instead.
Drainage & Slope: The Make-or-Break Detail
This is where most curbless shower projects succeed or fail. And it is not an exaggeration. We have seen bathrooms where a previous contractor tiled a beautiful curbless shower and simply did not slope the floor correctly. The water pools. It migrates. The homeowner mops after every shower. That is not a curbless shower. That is a wet floor problem with great tile on top of it.
The industry standard slope for a shower floor is 1/4 inch per foot of run toward the drain. For a curbless shower, that slope must be executed precisely because there is nothing at the perimeter to catch water that did not quite make it to the drain. The mortar bed, sometimes called a mud bed, is typically floated by a skilled tile setter to achieve this slope before any tile goes down.
Your drain choice matters enormously here. There are two main options:
Point drains sit in the center or a corner of the shower. The floor slopes from all four sides toward that central point. They work, but they require a more complex four-directional slope, which is harder to execute cleanly with large-format tile. You end up with more cuts and more visible slope variation.
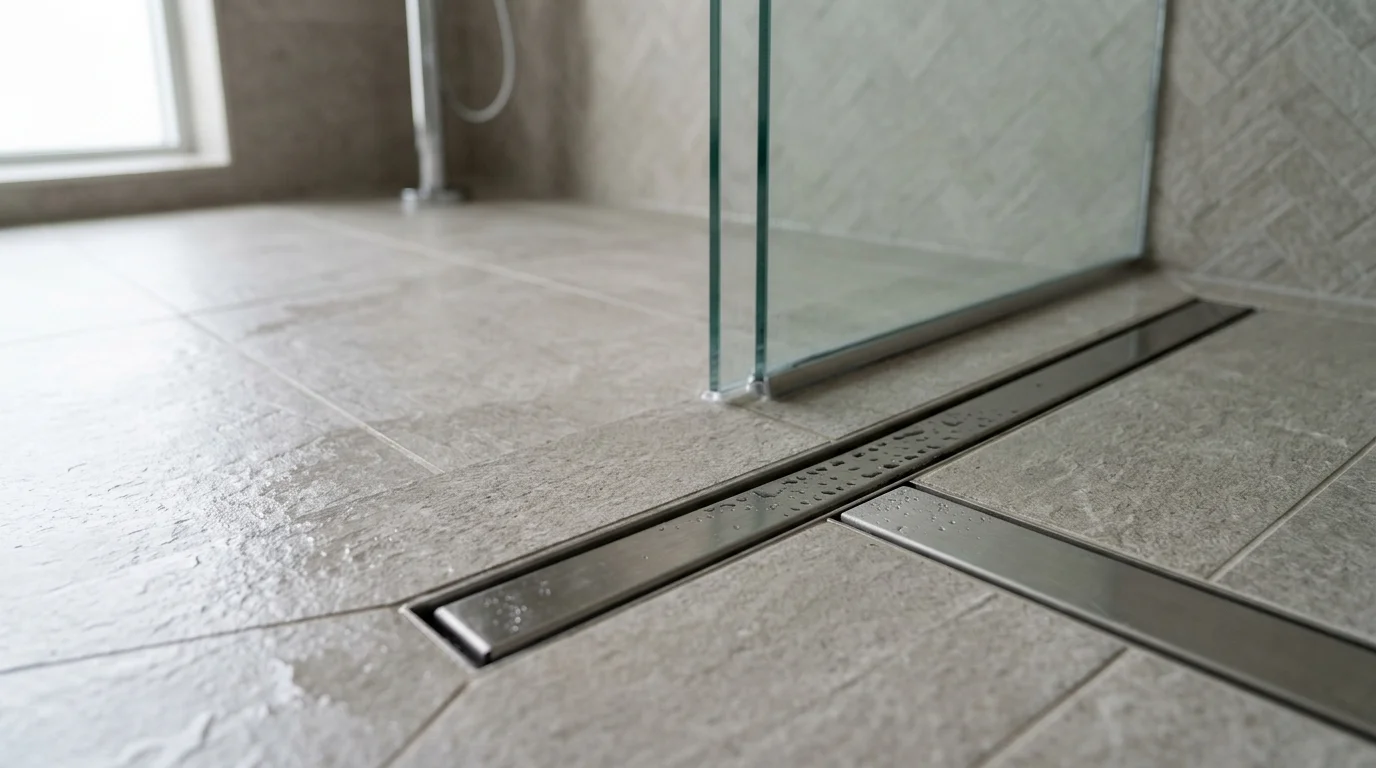
Linear drains run along one wall, typically the back wall or the wall opposite the shower entry. The floor slopes in a single direction, like a ramp, toward that linear channel. This is our preferred approach for curbless showers. One-directional slope is easier to tile cleanly, works beautifully with large-format tile laid in a single plane, and reads as the more contemporary of the two options. The Schluter linear drain system is one we specify frequently because the tile-in grate option allows the drain to disappear into the floor tile pattern almost completely.
One critical point: when a curbless shower involves relocating the drain from its existing position, that is plumbing work. Your general contractor handles that scope and will determine whether a permit is required based on the extent of the drain relocation. We design around the drain position and handle everything from the mud bed up. Tile, slope, waterproofing membrane, finish tile, grout. That is our scope.
Shower size affects drainage math too. A 60-inch wide curbless shower sloping at 1/4 inch per foot toward a linear drain at the back wall needs 1.25 inches of total slope change across its depth. That has to be absorbed in the mud bed without creating a noticeable ramp feel underfoot. It is doable, and when done correctly you barely perceive it. When done incorrectly, the floor feels obviously tilted or, worse, water sits at the entry side.
Tile & Finishes for the Wet-Look
The tile you choose for a curbless shower has to accomplish two things simultaneously: it has to look the way you want it to look, and it has to function safely under wet conditions. Those two goals occasionally conflict, and we are going to be direct about where the trade-offs are.
Large-format porcelain tile, 24 by 48 inches or larger, is enormously popular in curbless showers right now. The wet-look finish, which is a low-sheen polished or satin surface, creates that spa-like continuity that shows up all over design magazines. We love the look. But full-gloss large-format tile on a shower floor is a slip hazard. Period. If you want that wet-look stone appearance underfoot, you need a surface with a coefficient of friction rating that meets or exceeds the ANSI A137.1 standard for wet areas, which is a dynamic coefficient of friction (DCOF) of 0.42 or higher.
Our recommendation: use the larger, more polished tile on the walls and the ceiling of the shower niche, and choose a honed, textured, or matte-finish version of the same tile for the floor. Many manufacturers produce coordinated wall and floor versions of the same stone-look tile specifically for this reason. You get visual continuity without the slip risk.
Smaller mosaic tile on the shower floor, 2 by 2 or 1 by 2 inch pieces, gives you more grout joints per square foot. More grout joints mean more texture and more grip. Mosaics also conform to the mud bed slope more easily than large formats, which can be an advantage in tighter spaces. The trade-off is cleaning. More grout means more surface area to maintain.
For wall tile in a curbless shower, the options open up significantly. Zellige tile, with its handmade irregular surface and glossy glaze, works beautifully on shower walls and pairs well with a honed floor tile. Large-format book-matched porcelain slabs that mimic marble or travertine are another strong choice for the South Florida market, particularly in the higher-end homes we work on in Delray Beach and Wellington. Our guide to the best tile for shower walls in Florida's humid climate breaks down material performance in detail.
Grout color is a design decision that also affects maintenance reality. White grout on a shower floor shows mineral deposits and soap scum faster than a mid-tone or charcoal grout. Epoxy grout on the floor is worth the upcharge. It resists staining, does not require sealing, and holds up to South Florida's hard water far better than sanded cement grout.
For more shower tile inspiration, our bathroom shower tile ideas for South Florida homes covers patterns, formats, and color palettes that are working well in Palm Beach County bathrooms right now.
Waterproofing: Florida Does It Differently
South Florida is not a forgiving environment for bathroom moisture failures. We have humidity pressing in from outside year-round, and we have air-conditioned interiors that create condensation on cool surfaces. A curbless shower that is not waterproofed correctly will cause damage. Not might. Will.
The standard for curbless shower waterproofing in Palm Beach County requires a continuous membrane that covers the entire shower floor and extends up the walls a minimum of 6 to 8 inches above the finished floor height. For a curbless shower, that membrane also needs to extend beyond the shower opening onto the adjacent bathroom floor, because there is no curb to act as a secondary barrier. We typically extend the membrane 12 to 18 inches beyond the shower threshold line into the main bathroom floor. It goes under tile either way, so it is invisible when done, but its presence is the difference between a shower that performs for 20 years and one that causes subfloor rot in five.
Our team uses sheet membrane and liquid-applied membrane systems depending on the specific geometry of the shower. The Florida Building Code sets the minimum standards, and we design to exceed them. Foam shower pans with integrated slope, like the Wedi or Schluter Kerdi-Shower systems, are another option we spec for projects where we want to minimize the mud bed thickness, particularly in condos where floor height above the subfloor is a constraint.
Read our full bathroom waterproofing guide for Florida homes for a detailed look at membrane systems, curb vs. curbless considerations, and what to watch for when evaluating proposals from your contractor.
One common mistake we see on curbless shower projects is waterproofing the shower area correctly and then stopping at the threshold. Any tile installer worth hiring understands that the transition zone between shower and bathroom floor is where failures start. That joint needs to be treated with a soft joint, a flexible caulk rather than grout, to accommodate the slight movement between the two planes. Rigid grout at that joint cracks. When it cracks, water finds it.
Niche waterproofing deserves a separate mention. A recessed shower niche is a horizontal surface inside a shower wall. It collects water. If the tile setter does not slope that niche floor slightly toward the shower and does not fully waterproof the niche before tiling it, you will eventually have moisture in that wall cavity. We slope every niche we install. It is a small thing that matters a lot.
Cost Guide
Curbless shower costs in Palm Beach County vary based on shower size, drain type, tile selection, and whether the drain position needs to change. The ranges below reflect what homeowners are actually paying for work in Boca Raton, Jupiter, Wellington, and surrounding areas. These are installation and material costs for the shower itself, not a full bathroom remodel. For full bathroom pricing by city, see our bathroom remodel cost guide for Palm Beach County.
A few honest notes on these numbers. If your existing shower has a curb and a center point drain, and you want to convert it to a curbless shower with a linear drain, the drain will almost certainly need to move. That is plumbing work handled by your GC, and it adds cost and may trigger a permit depending on scope. On a concrete slab construction home, which is the majority of Palm Beach County, cutting the slab to relocate a drain is more involved than on a wood-frame floor system. Budget for it accordingly and get that quote from your GC before finalizing the design.
The shower glass is also worth budgeting separately. A curbless shower without an enclosure works in a wet room layout, but most standard bathrooms need some glass to control water spray. A simple fixed panel and door from a local fabricator starts around $1,800. Full frameless enclosures with premium hardware run $3,500 to $4,500 and up. For a broader look at shower project costs in Palm Beach County, our shower remodel cost guide covers the full range including curbed, curbless, and steam shower configurations.
South Florida Considerations
Palm Beach County homes present a few specific conditions that affect how we approach curbless shower projects. Knowing them in advance saves time and money.
Concrete slab construction is the norm here, not the exception. That matters because the mud bed in a curbless shower needs depth to create slope. On a wood-frame subfloor, you sometimes have more flexibility to drop the subfloor slightly to accommodate slope without raising the finished floor height. On a slab, everything has to be built up from the existing concrete. In a condo or first-floor space with tile already down, you are adding mortar bed height on top of whatever exists. We factor this into every design conversation because it affects the transition height at the bathroom threshold and can affect door clearances.
Hard water is a reality in South Florida. The mineral content in municipal water from Boca Raton to West Palm Beach leaves deposits on tile and especially on linear drain covers. We recommend brushed nickel or matte black drain grates over polished chrome specifically because fingerprints and mineral deposits show less. If a client insists on polished chrome or polished gold, we have that conversation about maintenance expectations upfront. It is not a dealbreaker. It is information.
Humidity is a year-round factor. In a curbless shower, the opening between the shower and the rest of the bathroom allows humid air to move freely into the room. Bathroom ventilation becomes more important, not less, in a curbless shower layout. If your existing exhaust fan is undersized for the bathroom square footage, upgrading it at the time of the shower remodel is smart. Your GC or electrician handles that scope, but we flag it during the design phase because it affects long-term performance of the tile and grout.
HOA and ARB approvals affect some of our clients in gated communities across Wellington, Palm Beach Gardens, and Boca Raton. Interior bathroom remodels typically do not require HOA approval unless you are in a condo with common plumbing walls. If you are in a condo, your HOA may require documentation of the waterproofing system and drain work before the project begins. We supply design drawings and material specifications for those submissions. The GC handles submittal to the building department if permits are required.
Many of our clients working on curbless showers are also thinking about the broader bathroom design. If you are planning a full primary bath renovation to go with the new shower, our master bathroom remodel ideas guide covers the full scope, including vanity configurations, freestanding tubs, and lighting that pairs well with an open, wet-look shower. And if you are designing a bathroom that will serve family members for the next few decades, it is worth reading about bathroom renovation mistakes to avoid before finalizing your plan.
One more thing for South Florida homeowners specifically: if your project involves any structural wall modifications, like opening up a wall to expand the shower footprint, your GC will determine whether a permit is required. Permits in Palm Beach County are scope-dependent. A straight tile swap inside an existing shower footprint with no drain relocation and no wall changes typically does not require a permit. Moving the drain, relocating plumbing, or changing the electrical service to add heated floors are the triggers. When in doubt, your GC confirms with the local building department.
We work on curbless shower projects across Palm Beach County regularly. If you are starting to plan a bathroom in Delray Beach or Jupiter and want to talk through what a curbless design would look like in your specific space, reach out for a consultation. We will give you an honest assessment of what the slope geometry, drain placement, and tile selection should look like before you commit to anything.