Bathroom Storage Ideas That Actually Work in South Florida Homes
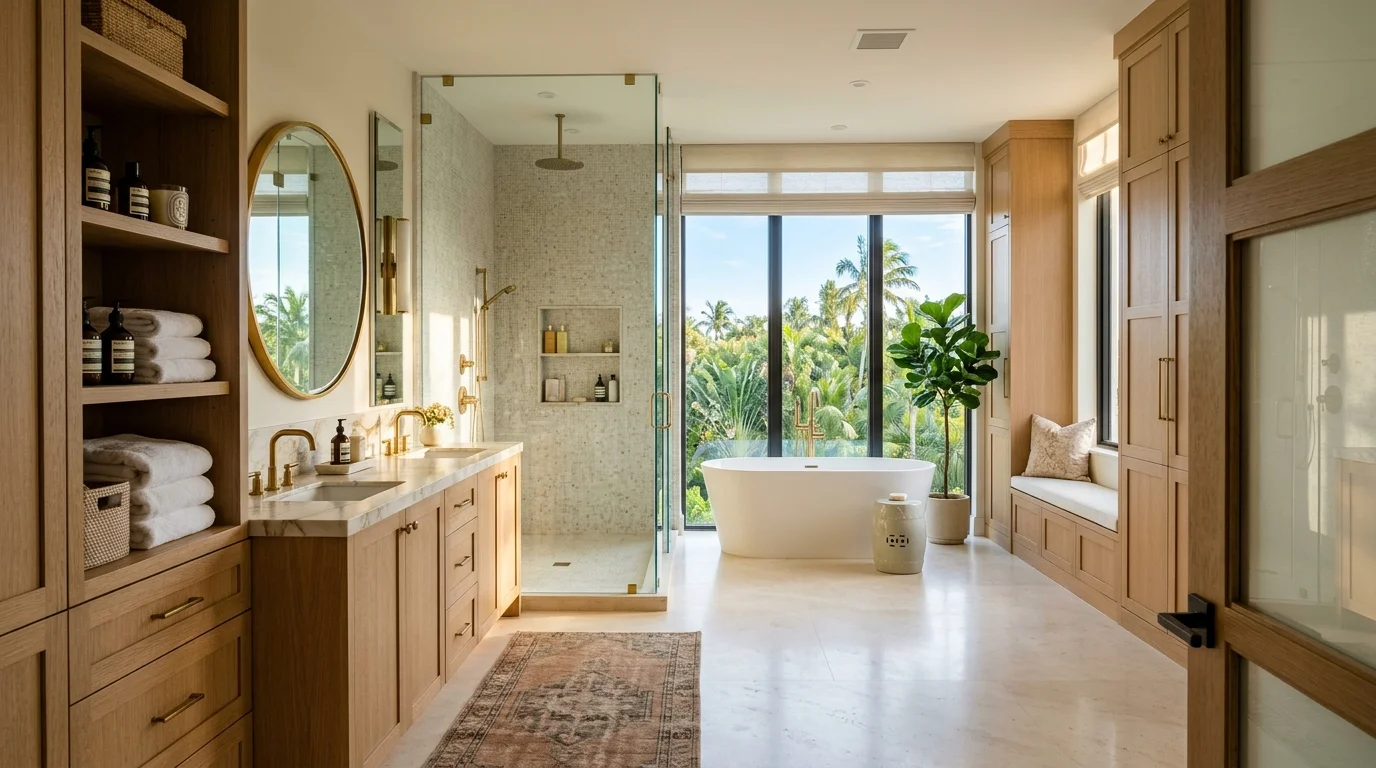
Good bathroom storage ideas are not about cramming more stuff into a small room. They are about designing a space where every product, towel, and tool has a home. We work with homeowners across Palm Beach County, from Boca Raton to Jupiter to Wellington, and the number one complaint we hear after a bathroom has been used for a few years is the same: not enough storage. The bathroom felt great on move-in day, and six months later there are bottles lined up on the floor of the shower, towels stacked on the toilet tank, and no good place for a hair dryer. That is a design problem, and it is one we can solve before the tile goes in.
Why Bathroom Storage Matters More in Florida
South Florida homes have a unique set of storage challenges. The humidity alone changes what materials you can use and how you need to build. A cheaply built MDF cabinet with a paper-thin veneer will swell, delaminate, and start looking rough within two or three humid South Florida summers. That is not a hypothetical. We have torn out plenty of them in Delray Beach and West Palm Beach homes where the previous contractor cut corners on materials.
Beyond humidity, Florida bathrooms tend to be heavily used. Many Palm Beach County homes serve part-time residents, vacation guests, or multi-generational households. Storage that works for one person living alone falls apart quickly when four people share a bathroom. Building storage in from the start, not adding stick-on organizers after the fact, is the right approach.
The other factor is space. Most South Florida bathrooms, especially in condos, 1980s-era ranch homes, and townhouses in communities across Greenacres and Royal Palm Beach, were not designed with storage in mind. The original builders put in a single vanity with two shelves behind a door and called it a day. When you are remodeling, you have a window to do better. We always push clients to think hard about storage during the design phase, because adding it after tile is set costs significantly more.
Moisture-resistant construction matters here more than in any northern climate. Plywood cabinet boxes with a moisture-resistant finish, solid wood drawer boxes, and soft-close hardware that can handle the expansion and contraction that comes with Florida's humidity swings are all worth the investment. See our thoughts on bathroom vanity options for Palm Beach County remodels for more on material choices that hold up long-term.
Vanity Storage: Your Biggest Opportunity
The vanity is the single most important storage element in any bathroom. Get the vanity right and the rest of the room becomes easier to manage. Get it wrong and you spend years fighting clutter. Here is how we think about vanity storage.
Drawer-heavy vanities beat door-and-shelf vanities almost every time. When you open two doors to access a shelf inside a base cabinet, you have to get down on your knees to see what is in the back. A drawer brings everything to you. We recommend at least one bank of deep drawers in every vanity design. Stack a wide drawer at the bottom for hair tools and bulky items, a mid-height drawer for everyday products, and a narrow top drawer for smaller items like makeup and razors. That configuration handles most households without any additional organizers.
Floating vanities are popular right now, and for good reason. Lifting the cabinet off the floor makes the room feel larger, makes cleaning easier, and creates visual breathing room. But floating vanities can sacrifice storage if you are not careful. A floating vanity that is only 18 inches deep will hold a lot less than a traditional 21-inch-deep floor-mounted unit. If storage is a priority and the bathroom is small, a floor-mounted vanity with a full-height cabinet often wins on pure capacity. If you want to go floating, compensate with a tall linen tower beside it or recessed wall storage elsewhere in the room. We cover the tradeoffs in detail in our guide on floating vanity ideas for modern bathrooms.
Double vanities are another opportunity. A 60-inch or 72-inch double vanity gives you two sinks and, more importantly, twice the drawer and cabinet space. Each person gets their own side, and arguments over counter clutter drop dramatically. The key is not wasting that center section. We configure the center with a bank of drawers or, in some designs, a pull-out hamper. If you are planning a double vanity, review standard dimensions before finalizing your layout. Our double vanity dimensions guide walks through sizing for different bathroom footprints.
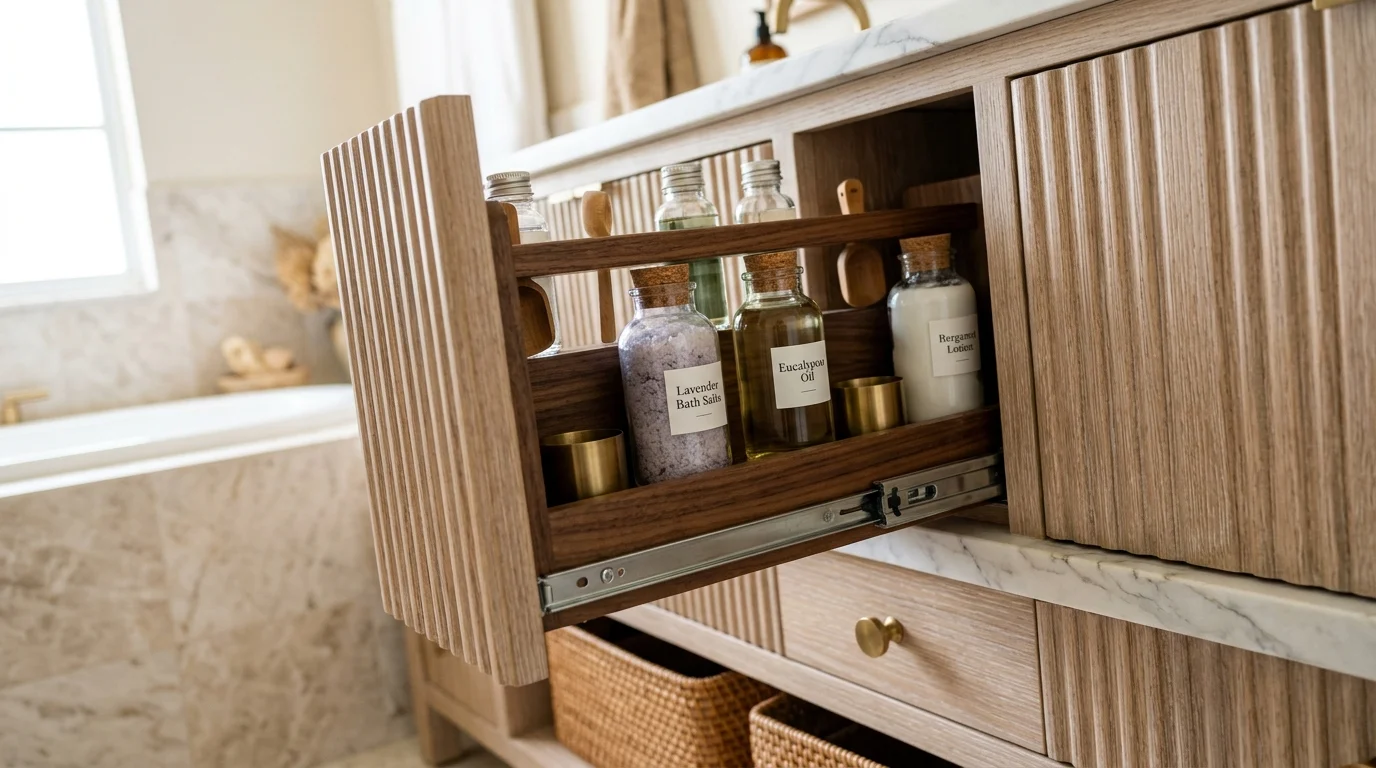
Pull-out organizers inside vanity cabinets are worth adding during the build. A pull-out tray under the sink that routes around the plumbing drain, pull-out bins for cleaning supplies, and door-mounted organizers for small bottles all add usable inches without adding square footage. These are far cheaper to build in during a remodel than to retrofit later.
Recessed Niches and Cabinets
Recessed storage is one of the smartest moves in a bathroom remodel. The concept is simple: instead of adding a cabinet that protrudes into the room, you carve space out of an existing wall cavity and build storage flush with the wall surface. The result is storage that takes up zero floor space and zero visual weight. Done well, it looks like it was always meant to be there.
Shower niches are the most common form of recessed storage and one of the highest-value additions we install. A properly waterproofed and tiled niche holds shampoo, conditioner, body wash, and razors off the shower floor and out of the way. We recommend building at least two niches in any walk-in shower: one at shoulder height for daily-use products and one lower down for shave gel, body scrub, or kids' items. Single niches fill up fast. Two niches give you real organization flexibility.
Niche placement matters. The niche should never go on an exterior wall if you can avoid it, because cutting into an exterior wall can compromise insulation and create moisture pathways. Interior walls are the right target. Plan niche locations before tile is ordered, because a niche that lands in the middle of a large-format tile pattern will force awkward cuts. Our team coordinates niche placement with tile layout from the start to avoid that problem. For more on niche design and positioning, our shower niche ideas guide goes deep on options and placement strategy.
Recessed medicine cabinets are having a comeback, and rightly so. A surface-mounted medicine cabinet sticks out from the wall and can feel clunky. A recessed medicine cabinet sits flush, holds a substantial amount of product, and disappears visually. Modern recessed medicine cabinets come with interior lighting, mirror defoggers, and outlet strips built in. Some models from brands like Robern are genuinely architectural in quality. A well-chosen recessed medicine cabinet above the vanity can replace or supplement an upper wall cabinet entirely while keeping the wall plane clean.
Beyond the shower niche and medicine cabinet, recessed wall niches work in other spots too. The wall beside a toilet, for example, is often dead space. A recessed niche there can hold extra toilet paper, a small plant, or decorative items without blocking movement. In master bathrooms in Jupiter and Palm Beach Gardens, where the floor plans tend to be more generous, we sometimes install a recessed display niche between the vanity and the shower as a design feature that doubles as a towel holder or product shelf.
One important note: cutting into walls requires knowing what is behind them. Plumbing lines, electrical runs, and structural elements all affect where recessed storage can go. That work is scoped with your general contractor before our team cuts or tiles anything. It is worth asking about during your design consultation rather than after demo day.
Linen Storage Solutions
Towels, spare toiletries, and bathroom linens need a home. If the vanity is handling daily-use items, linen storage handles the overflow. There are several ways to solve this, and the right answer depends on your bathroom's footprint and your household's volume of towels and supplies.
A tall linen cabinet is the workhorse solution. A 12-inch-deep, 18-to-24-inch-wide floor-to-ceiling linen cabinet holds an enormous amount: bath towels, hand towels, washcloths, extra toilet paper, cleaning supplies, and a full backup stash of toiletries. We prefer building these as part of the cabinetry package rather than buying a freestanding piece of furniture, because a built-in linen cabinet is properly anchored, dimensioned to the space, and finished to match the vanity. A matching finish across the vanity and linen tower makes the whole bathroom look intentional rather than assembled from separate purchases.
Open shelving in a linen area can work, but we are honest with clients about the tradeoff. Open shelves look great when they are styled and maintained. They collect dust quickly in a bathroom, and in South Florida's humidity, the items on them can grow mildew if airflow is poor. If you want open shelving, we recommend pairing it with a few closed cabinets so the stuff that needs to stay dry and dust-free has a door in front of it. Neatly rolled towels on an open shelf look good; a jumble of half-used product bottles does not.
Recessed linen niches are a great option for smaller bathrooms where a full tower cabinet would crowd the space. A recessed niche between studs is typically 3.5 inches deep, which is enough for folded hand towels and small baskets. For bathrooms where every inch of floor space counts, this is worth exploring during the design phase.
Bathroom storage also connects directly to the overall remodel scope and budget. If you are thinking through what a full bathroom renovation costs in your area, our detailed breakdowns by city are a useful reference. The Palm Beach County bathroom remodel cost guide covers what to expect at different budget levels, including how cabinetry and storage upgrades affect the total.
For homeowners planning a bathroom with accessibility in mind, storage placement matters beyond just organization. Grab bars, lower vanity heights, and roll-under clearances all affect where storage can go. Our aging in place bathroom design guide covers how to balance accessible layouts with practical storage in the same space.
One more option worth mentioning: over-toilet storage. This is often overlooked, but the wall above the toilet is real estate. A recessed niche there, or a narrow built-in cabinet, can hold a surprising amount without intruding on the room's feel. We have installed some elegant solutions in smaller powder rooms and guest baths across Boca Raton and Delray Beach where the footprint left no room for a linen tower but the wall above the toilet was available.
Cost Guide
Storage upgrades range from modest to substantial depending on scope and materials. Below are typical Palm Beach County pricing ranges our team works with. These are for the storage elements themselves as part of a broader bathroom remodel, not standalone retrofits on finished walls.
These ranges reflect material and installation costs together. Custom cabinetry and premium hardware push toward the top of the range. Semi-custom or stock cabinet lines land in the middle. The cheapest options are stock vanities from big-box stores installed by our crew as part of a larger job. Keep in mind that retrofitting storage into a finished bathroom after tile is set costs more than building it in during a remodel. If you are already opening the room, budget for the storage you actually need rather than planning to add it later.
For a full picture of what bathroom renovation projects run in specific Palm Beach County cities, the Boca Raton bathroom remodel cost guide and the Jupiter bathroom remodel cost guide break down pricing by scope and neighborhood. If you are watching your overall spend, our South Florida bathroom remodel on a budget guide covers where to prioritize and where you can trim without hurting the result.
South Florida Considerations
Palm Beach County bathrooms face conditions that do not apply everywhere. Here is what affects bathroom storage specifically in our climate and market.
Humidity is the top concern. Any cabinet material that is not properly sealed or not moisture-resistant will fail faster here than it would in a dry climate. We recommend plywood cabinet boxes over MDF for bathroom cabinetry, especially in vanity bases where steam and splashing water are daily realities. The face frames and doors can be painted MDF if the finish is properly sealed, but the box should be plywood. Thermofoil cabinets are another option worth understanding. They handle humidity reasonably well when the doors are intact, but edge delamination is a known issue over time. We walk clients through the tradeoffs on thermofoil cabinet pros and cons so they can make an informed call.
HOA and ARB restrictions affect some storage decisions in gated communities across Wellington, Palm Beach Gardens, and similar areas. If you are adding a bathroom addition or modifying exterior walls, your general contractor will need to submit the proper documentation to the association's architectural review board. Our team supplies the design drawings and material samples for that package. The GC handles submission and approval. This process adds time to the schedule, so plan accordingly.
Permit requirements are scope-dependent. Swapping out a vanity for a new one in the same location, adding a recessed medicine cabinet, or tiling a shower niche typically does not require a permit in Palm Beach County. When your project involves relocating plumbing, moving the vanity to a new wall position, or opening exterior walls, your GC will pull the appropriate permits through Palm Beach County Building Division. Know the difference before you assume a permit is or is not needed.
Mold prevention in storage spaces matters here more than most homeowners realize. A linen cabinet positioned against an exterior wall with no airflow behind it, or a recessed niche in a shower that was not properly waterproofed, becomes a mold problem quickly in South Florida's heat and humidity. Proper waterproofing behind all wet-area storage is non-negotiable. We build shower niches with a continuous waterproofing membrane that ties into the shower pan liner so there is no gap for water to find. For a full look at waterproofing standards in Florida bathrooms, our Florida bathroom waterproofing guide covers the right approach from substrate to finished tile.
Lighting inside storage spaces is another detail worth addressing. A dark cabinet interior or a poorly lit vanity area makes it hard to find what you need. Interior cabinet lighting, pull-out drawers that bring items into the light, and well-placed vanity lighting above or beside the mirror all contribute to a bathroom that works as well at 6 AM as it looks in design photos. Our bathroom lighting ideas article covers fixture placement and options for Palm Beach County bathrooms if you want to think through that side of the project alongside your storage plan.
The bottom line: good bathroom storage ideas are not an afterthought. They are designed in from the beginning, built with materials that can handle the Florida environment, and sized for how the household actually uses the space. Our team has helped homeowners across Boca Raton, Delray Beach, Wellington, Jupiter, and throughout Palm Beach County get this right the first time. If you are planning a bathroom remodel and want storage that actually works, reach out and we will walk through the options with you.