Double Vanity Ideas & Dimensions
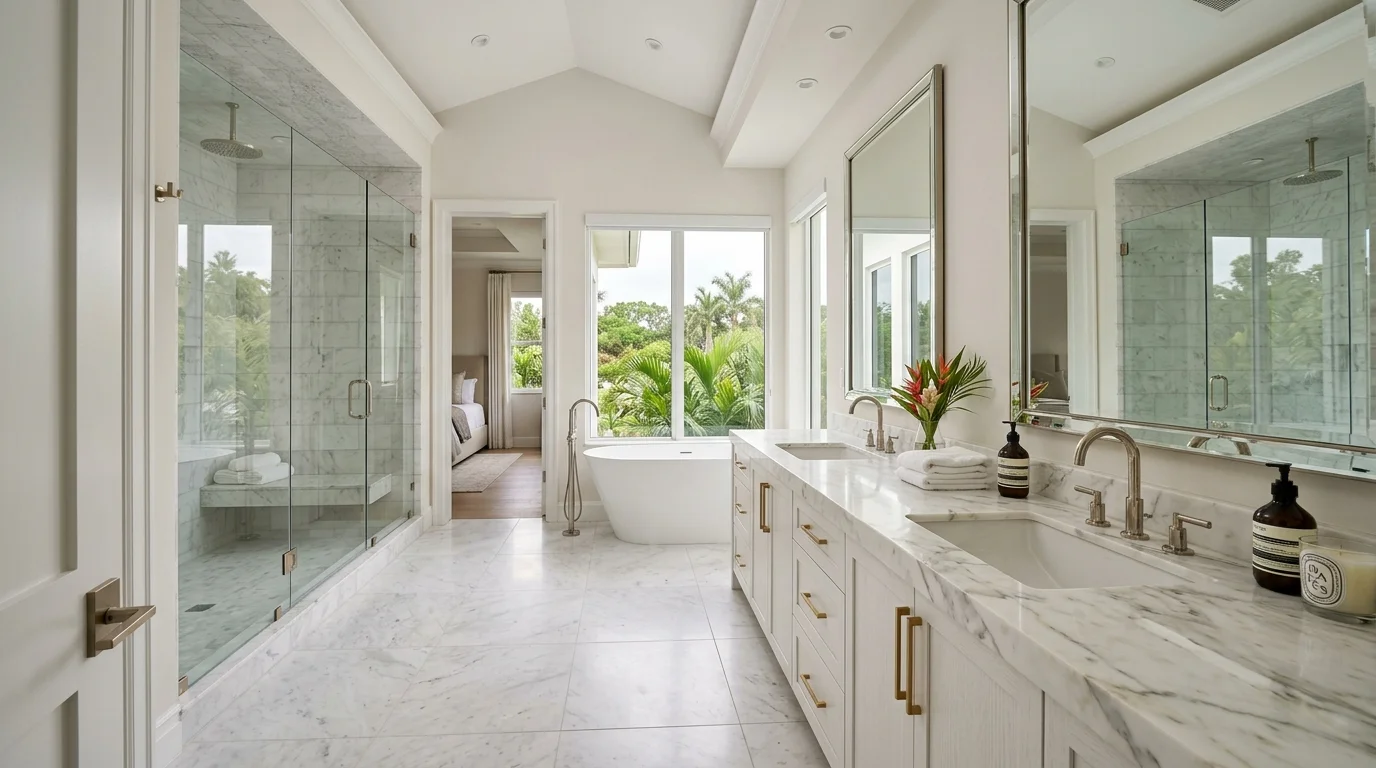
Getting double vanity dimensions right is the single most important decision in a master bathroom remodel. Too narrow and two people are elbowing each other. Too wide and the vanity overwhelms the room, leaving no space for a door swing or a walk-in shower entry. At South Florida Kitchen & Bath Design, our crews work in master baths across Palm Beach County every week, from tight 60-square-foot ensuite baths in Delray Beach condos to sprawling 200-square-foot primary suites in Wellington equestrian estates. The sizing rules apply everywhere. This guide covers what you actually need to know: standard widths, sink spacing, clearances, and how to decide between one sink or two.
Standard Double Vanity Dimensions
A double vanity is any vanity with two sinks. That sounds obvious, but the width range is wider than most homeowners expect. Standard double vanity widths run from 48 inches up to 96 inches. The sweet spot for most master baths is 60 to 72 inches. Here is how to think about each size bracket.
48-inch double vanity. This is the minimum we recommend for two undermount sinks. Each sink gets roughly 24 inches of horizontal space. It works, but it is tight. You will not have much counter space between the basins. We see this size in older Boca Raton and Jupiter homes where the original builder left a 50-inch rough opening and the homeowner is working with what they have.
60-inch double vanity. This is the most popular size our crews install. It gives each person a real 30-inch zone. Counter space between and outside the sinks is generous enough for toiletries without feeling cluttered. If your bathroom can fit it, 60 inches is the benchmark we recommend first.
72-inch double vanity. Step up to 72 inches and each person gets a full 36-inch personal zone. This is the choice for homeowners who want a spa-like feel, or who have a lot of product on the counter. Many of the luxury master baths we design in Palm Beach Gardens and Tequesta land at 72 inches.
84 to 96-inch double vanity. At this scale you are essentially building a custom furniture piece into the wall. These widths work beautifully in large primary suites, but they require a minimum bathroom width of about 10 to 12 feet to keep clearances legal. The Florida Building Code requires 21 inches of clear floor space in front of a lavatory and at least 15 inches from the sink centerline to any side wall or obstruction. At 96 inches wide, those clearances are easy to hit. In a smaller room, they are not.
Height is fairly standard. Most double vanities are 32 to 36 inches tall. The traditional 32-inch height matches older building standards. The trend, especially in homes with taller homeowners, is 34 to 36 inches, sometimes called comfort height. We build most of our custom vanity cabinetry at 34.5 inches before countertop, landing the finished surface right around 36 inches with a standard 1.5-inch top. If you have a specific preference, tell us at the design meeting. It is a simple adjustment in cabinet height.
Depth runs 18 to 24 inches for most vanity cabinets. Standard is 21 inches. Going shallower than 18 inches makes undermount sinks difficult to fit. Going deeper than 24 inches eats into floor clearance. Our bathroom vanity sizes guide covers single-sink dimensions in more detail if you are still deciding between configurations.
Single vs Double Sink: Which Should You Choose?
This is the question we hear most often during design consultations. The honest answer is that a double vanity is not automatically better. It depends on your bathroom size, your daily routine, and your budget.
Choose a double sink when two people genuinely use the master bath at the same time every morning. If your schedules overlap, two sinks save real time and eliminate friction. It is also a strong resale play. Buyers in Palm Beach County, especially in the $600,000-and-up price range, expect a double vanity in a primary suite. Our team has seen single-sink master baths cause buyers to discount offers or request allowances at closing.
Stick with a single sink when your bathroom is under 60 inches wide, or when counter space matters more than a second basin. A wide single sink with a large countertop on either side is more functional than two cramped sinks squeezed into 48 inches. We also recommend a single sink for guest baths, powder rooms, and secondary bathrooms. For a creative approach to those spaces, see our powder room design ideas for Palm Beach County homes.
One more thing worth saying: a double vanity adds cost. Two sinks mean two faucets, two drain assemblies, and your general contractor (GC) will run two supply and drain connections. The cabinetry is wider, so the countertop slab is larger. If budget is tight, a well-designed single-sink vanity with great storage and a beautiful top will outperform a cheap double vanity every time. Our bathroom remodel on a budget guide for South Florida walks through where to spend and where to save.
Spacing & Clearance Rules
Dimensions on paper mean nothing if the vanity does not fit the room. These are the clearance numbers our design team uses on every project.
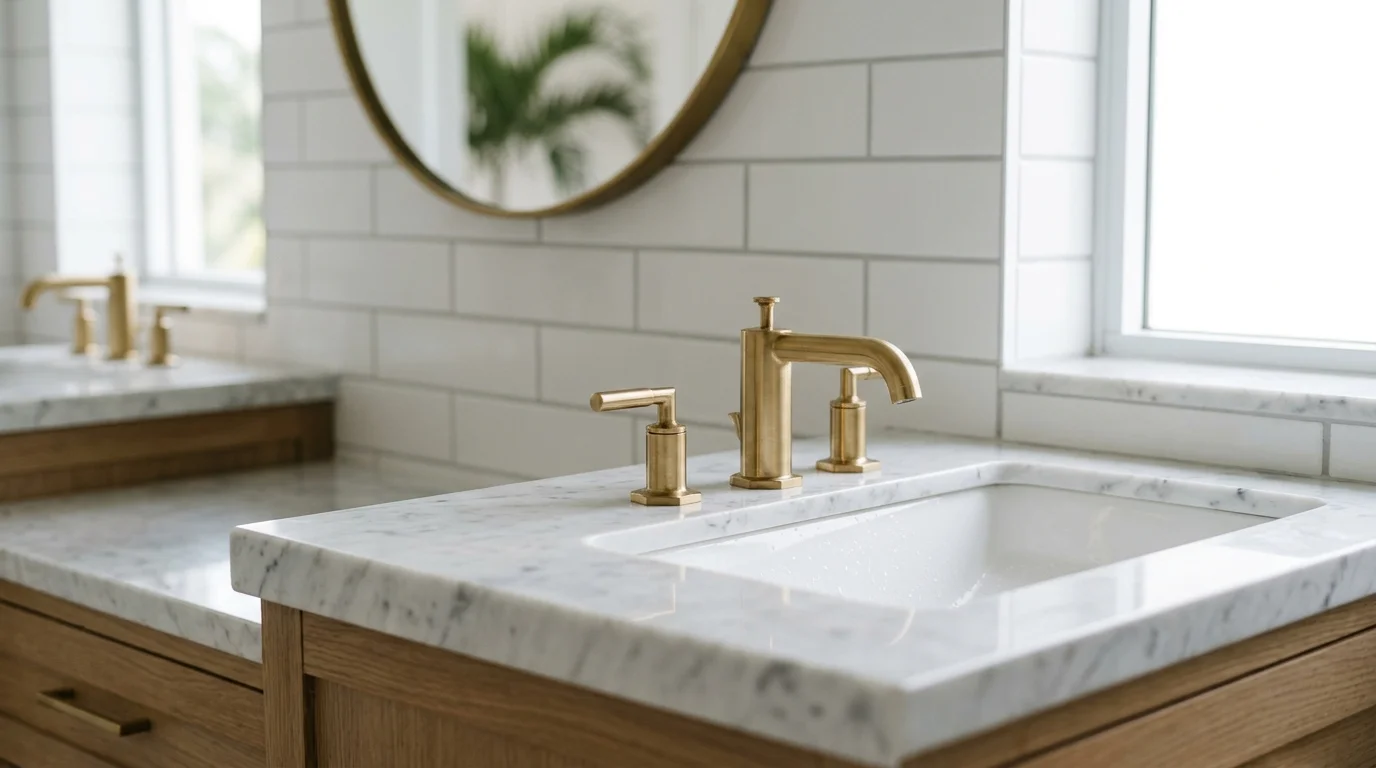
Sink centerline to side wall: 15 inches minimum per Florida Building Code. We prefer 18 inches to feel comfortable. If you are flush against a wall with 15 inches exactly, it is code-legal but tight. Nobody enjoys bumping their elbow against a tile wall while washing their face.
Sink centerline to centerline: This is the number most homeowners forget. For two undermount sinks to feel comfortable, the centerlines should be at least 30 inches apart, ideally 36 inches. At 30 inches you can fit two 16-to-18-inch rectangular undermount sinks with a couple of inches between them. At 36 inches you have breathing room for wider vessel sinks or more counter space between basins.
Clear floor space in front of vanity: 21 inches minimum, per code. We always recommend 30 inches if the bathroom layout allows it. In a master bath with a toilet nearby, that 30-inch zone also keeps the traffic pattern from feeling like an obstacle course.
Door swings: This one bites people. A 60-inch vanity in a 72-inch wide bathroom leaves only 12 inches on one side. If a door swings into that space, you have a problem. Always mock up the door arc before finalizing vanity width. Our crew will flag this during the design phase, but if you are measuring on your own first, do not skip this step.
Mirror and lighting height: With a double vanity, you need either two mirrors or one wide mirror that spans both sinks. Standard mirror placement is 5 to 10 inches above the countertop. If you are doing sconce lighting flanking each mirror, the fixture centerline should be at eye level, roughly 60 to 65 inches from the finished floor. Recessed or overhead lighting over a double vanity needs to be positioned so it illuminates both faces without casting shadows. Our bathroom lighting ideas guide for Palm Beach County remodels goes deeper on fixture placement and lumen recommendations.
Double Vanity Design Ideas
Once dimensions are locked in, the fun part starts. Here are the design directions our team sees working consistently well in South Florida master baths.
Floating double vanity. Wall-mounted vanities are one of the strongest moves in a modern master bath. They make the floor continuous, the room feels larger, and cleaning is effortless. The standard float height is 15 to 17 inches off the finished floor, though some homeowners go higher, up to 20 inches, for a more dramatic look. The catch: your GC will need to block inside the wall during framing or add a mounting plate after the fact. This needs to be planned before drywall goes up. For more floating vanity inspiration, see our floating vanity bathroom ideas.
Two-tone vanity cabinetry. A popular approach in Palm Beach County master baths right now is a base color below the countertop with a contrasting upper cabinet or medicine chest above. Think white lower vanity with a warm oak upper cabinet, or a navy base with matte white uppers. It adds visual interest without being chaotic.
Countertop material. Quartz is the dominant choice for vanity tops in South Florida because it handles humidity, does not need sealing, and comes in a huge range of finishes. For homeowners who want natural stone, quartzite and marble are both popular choices. We lean toward quartzite over marble for a bathroom vanity because it is harder and less prone to etching. That said, marble has a look that nothing else replicates, and if you are in a lower-humidity bathroom with good exhaust, it performs fine. Our guide to the best countertop materials for Florida's humidity is worth reading before you commit to a slab.
Vessel sinks vs undermount sinks. Vessel sinks sit on top of the counter. They are striking, especially in a modern or coastal design. But they raise the effective working height by 4 to 6 inches, which matters for shorter household members. They also limit countertop space and can feel dated faster than a timeless undermount. Our opinion: undermount wins for a primary bathroom because it is more functional and has better longevity. Vessel sinks are great in a powder room where the visual impact is the whole point.
Hardware and fixtures. Matching the faucet finish to other metal accents in the bathroom, towel bars, shower fixtures, mirror frames, ties the whole room together. Brushed nickel and matte black are the dominant finishes we install right now. Unlacquered brass and warm gold are strong choices in transitional and Mediterranean-style homes, which are common throughout Boca Raton, Delray Beach, and Jupiter. Our piece on gold bathroom fixtures covers how to use warm metal tones without the space looking dated.
Storage. Two sinks need two people's worth of storage. The vanity cabinet layout matters. We prefer deep drawers on the lower half over doors and shelves, because drawers make it easy to find things. Add a medicine cabinet or recessed wall niche above each sink and you have covered both counter clutter and hidden storage in one move. For aging in place builds, our aging in place bathroom design guide covers pull-out shelving, drawer depth, and accessibility clearances that make a vanity easier to use long term.
Cost Guide
What does a double vanity installation actually cost in Palm Beach County? The range is wide because the variables are wide: vanity width, countertop material, sink and faucet selection, whether the layout stays the same or plumbing moves, and finish carpentry complexity. Here is a realistic breakdown based on what our team is quoting in 2025 and 2026.
Keep in mind that if your project involves moving plumbing, your GC handles that scope and quotes it separately. What we price covers cabinetry, countertop, sinks, and installation.
These numbers reflect material and installation costs for the vanity scope. A complete master bathroom remodel, which typically includes tile, shower, flooring, and all finishes, runs considerably more. For a detailed breakdown by city, see our bathroom remodel cost guide for Palm Beach County. If you are specifically in Wellington, our Wellington bathroom remodel cost guide has local pricing context.
South Florida Considerations
Bathroom design in Palm Beach County is not identical to bathroom design in Atlanta or Phoenix. The climate, the architecture, and the buyer expectations are different. Here is what our team factors in on every double vanity project in this market.
Humidity is real. South Florida bathrooms run humid year-round, even with air conditioning. Exhaust fan capacity matters enormously. A 50 CFM fan is not adequate for a master bath with a double vanity and a walk-in shower. We tell homeowners to spec 110 CFM minimum, ideally with a humidity sensor that runs automatically. Cabinet materials matter too. Solid plywood box construction handles moisture cycling better than particleboard. When we specify cabinetry for bathroom installations, we default to plywood construction specifically because of this.
Coastal style is dominant but not universal. The coastal aesthetic, light cabinetry, white or warm quartz tops, brushed nickel or matte black fixtures, works in most Palm Beach County homes because it reflects the natural light well. But we also see a lot of Mediterranean revival homes in Boca Raton and Delray Beach where a warmer palette, cream cabinetry, travertine-look tile, brass hardware, fits the architecture better. We do not apply the same design formula to every project. The home's existing bones matter.
Resale expectations are high. Palm Beach County is not a budget real estate market. Buyers expect updated master baths. A dated single-sink vanity in a home priced above $700,000 will cost you at the negotiating table. Upgrading to a properly dimensioned double vanity with quality materials is one of the smartest investments a homeowner in this market can make. If you are remodeling before a sale, the numbers on return are worth understanding. Our piece on the 30 percent rule in remodeling gives useful context on how to scope investments proportionally to your home value.
HOA and ARB rules apply in many communities. Communities in Wellington, Boca Raton, and Palm Beach Gardens often have architectural review boards (ARBs) that govern what materials and finishes are visible from common areas. For a vanity remodel entirely inside the home, this rarely comes up. But if the project involves an exterior window change, exterior door, or a full primary suite addition, your GC will coordinate the ARB submission. We supply design drawings and finish samples for that process when needed.
Permits are scope-dependent. A straight vanity swap, same footprint, same plumbing rough-in locations, typically does not require a permit in Palm Beach County. When your GC moves drain lines or relocates supply, that work requires a permit under Florida Building Code. If you are building out a new bathroom in an addition, that is a full permit scope. Ask your GC early so there are no surprises on timeline. For a broader look at bathroom renovation pitfalls, our bathroom renovation mistakes to avoid guide is one of the most practical things you can read before starting.
Sizing a double vanity correctly, understanding your clearances, choosing the right countertop material, and specifying good lighting are decisions that last 15 to 20 years. Take them seriously. Our team designs and installs vanity projects across Palm Beach County every week. If you want eyes on your bathroom before you commit to a width or a layout, reach out. We will tell you exactly what fits and what does not.