Kitchen Cabinet Dimensions: Standard Size Chart
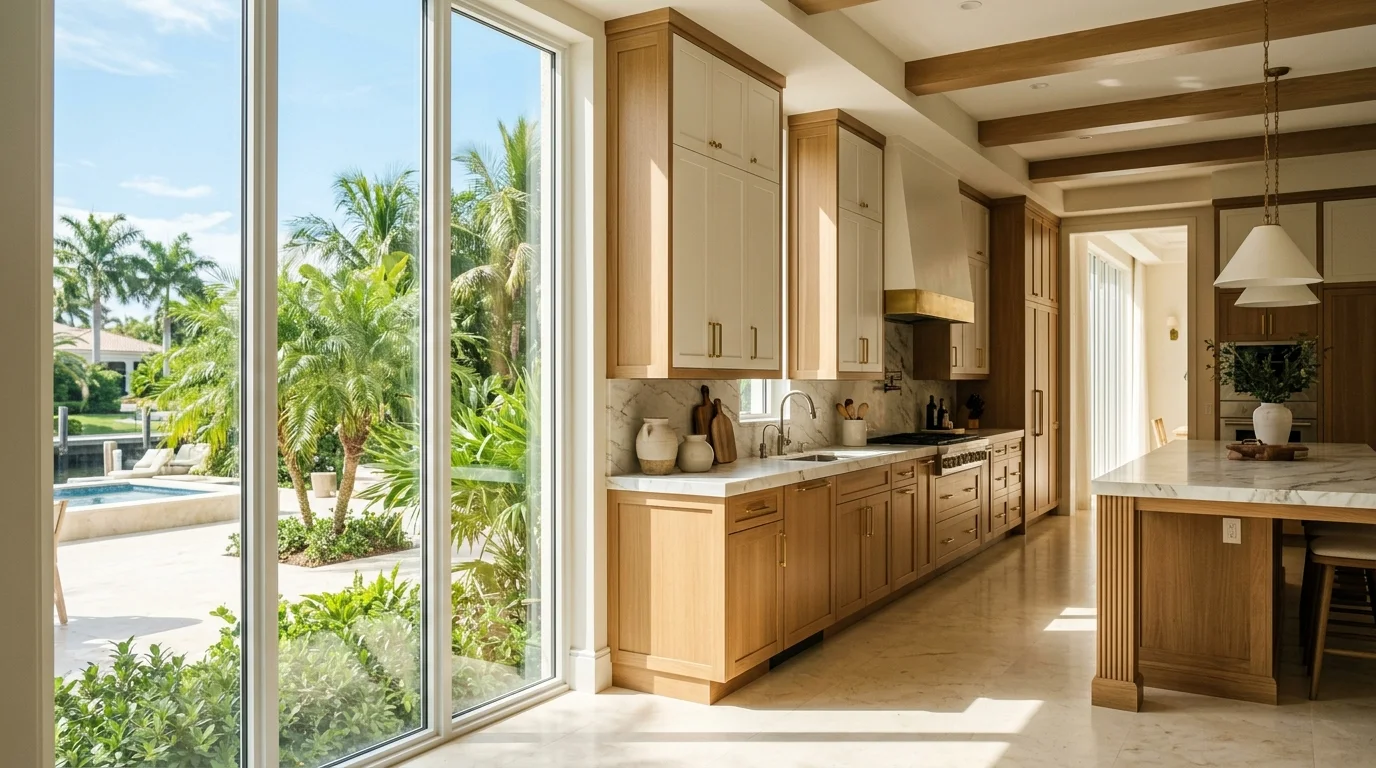
Getting kitchen cabinet dimensions right before ordering is the single most important step in any kitchen project. Order cabinets without accurate measurements and you end up with gaps, overhangs, or doors that swing into appliances. Our team at South Florida Kitchen & Bath Design has measured and installed cabinets in homes across Palm Beach County, Boca Raton, Delray Beach, Wellington, Jupiter, and everywhere in between, and the same mistakes show up over and over. This guide gives you the actual standard sizes, a quick-reference chart, and the planning logic you need to avoid those mistakes.
Why Cabinet Dimensions Matter Before You Buy
Cabinet manufacturers build to industry-standard sizes, but "standard" still leaves a lot of room for variation. A base cabinet can be 9 inches wide or 48 inches wide. A wall cabinet can be 12 inches tall or 42 inches tall. The goal of knowing these numbers upfront isn't just to fill a box on a floor plan, it's to make sure your appliances fit, your countertops have proper support, and your kitchen actually works the way you live in it.
This matters especially in South Florida condos and older homes, where walls are rarely perfectly square and ceiling heights can be non-standard. We've walked into kitchens in Boca Raton where the builder used a 9-foot ceiling on one wall and 8-foot on another. That changes everything about how you spec wall cabinets. Measure twice. Then measure again.
One thing we tell every homeowner before they start planning: understand the difference between cabinet box dimensions (the carcass itself) and finished dimensions (with doors, drawer fronts, and hardware attached). The box is what the manufacturer quotes. The finished dimension is what you actually experience in the kitchen. They're close, but not identical, and those fractions matter when you're fitting cabinets into a tight run.
If you're weighing your cabinet options before locking in a layout, our guide on frameless vs framed cabinets is worth reading, construction style affects the usable interior dimension and how cabinets sit relative to each other.
Base Cabinet Dimensions
Base cabinets carry the countertop and do most of the storage work. These are the most dimension-sensitive cabinets in the kitchen because they have to coordinate with your countertop depth, appliance cutouts, and finished floor height.
Standard base cabinet height: 34.5 inches. That's the cabinet box without the countertop. Add a standard 1.5-inch countertop and you land at 36 inches finished, the industry-standard counter height for most adults. Some homeowners request 35.5-inch base cabinets to hit a 37-inch counter height. We can order that, but make sure every appliance in your kitchen (dishwasher, range, built-in microwave drawer) is rated for the resulting opening height.
Standard base cabinet depth: 24 inches. This is the box depth. After door and drawer fronts, the finished depth is typically 24.5-25 inches. Your countertop overhangs past that, usually to 25.5 inches for a flush-front or up to a 1-inch overhang, depending on the edge profile you select.
Standard base cabinet widths run in 3-inch increments from 9 inches to 48 inches. The most common widths in a typical kitchen are 12", 15", 18", 21", 24", 27", 30", 33", 36", and 42". Sink base cabinets are typically 30", 33", or 36" to accommodate standard sink sizes. Corner base cabinets, lazy Susan or blind corner, are typically 33"×33" or 36"×36".
A few base cabinet types worth knowing:
- Standard base: 34.5" H × 24" D, available 9", 48" W
- Sink base: Same height/depth, open interior, 30", 36" W most common
- Drawer base: Same height/depth, all drawers, 12", 24" W typical
- Corner base (lazy Susan): 33"×33" or 36"×36" footprint
- Blind corner base: 36", 45" W, one side accessible, fits into wall corners
Toe kick space, the recessed area at the bottom of every base cabinet, is standard at 4.5 inches high and 3-4 inches deep. This is not a dimension you negotiate. It's what lets you stand at the counter without jamming your toes into the cabinet face. Some custom manufacturers allow adjustable toe kick heights for aging-in-place applications, but the default is 4.5 inches.
Wall Cabinet Dimensions
Wall cabinets mount to the wall above the countertop. Their height, depth, and placement relative to the countertop are the three decisions that most affect how the kitchen feels, both visually and functionally.
Standard wall cabinet heights: 12", 15", 18", 24", 30", 36", and 42" are the most common. In a standard 8-foot ceiling kitchen, 30-inch or 36-inch tall wall cabinets are the norm. Thirty-inch cabinets leave space for crown molding or a soffit. Forty-two-inch cabinets go nearly to the ceiling on an 8-foot wall, which we actually recommend if you want maximum storage and a cleaner look without a dust-collecting soffit. Homes in Jupiter and Wellington with 9- or 10-foot ceilings can stack cabinets or add a second run of shorter cabinets above.
Standard wall cabinet depth: 12 inches is the default. Some homeowners upgrade to 15-inch-deep wall cabinets for extra storage, it's a worthwhile upgrade on a wide run, but check that it doesn't crowd the countertop workspace below if your kitchen is narrow.
Standard wall cabinet widths mirror base cabinet increments: 9", 12", 15", 18", 21", 24", 27", 30", 33", 36", and 42". Corner wall cabinets are typically 24"×24" or 30"×30".
Wall cabinet placement height: The standard clearance between the countertop surface and the bottom of the wall cabinet is 18 inches. This gives most people enough room to use small appliances under the cabinets without banging their head. If you're doing a full-height tile backsplash, that 18-inch dimension also determines your tile field height, worth thinking through before you commit to a layout. Our article on 4-inch vs full-height backsplash covers how this plays out in real kitchens.
Above-range wall cabinets (when there's no hood) are typically set higher, 24-30 inches above the cooktop surface, to clear heat and steam. When you have a range hood, the hood itself dictates placement, usually 28-36 inches above the cooking surface depending on the hood type.
Tall Cabinet Dimensions
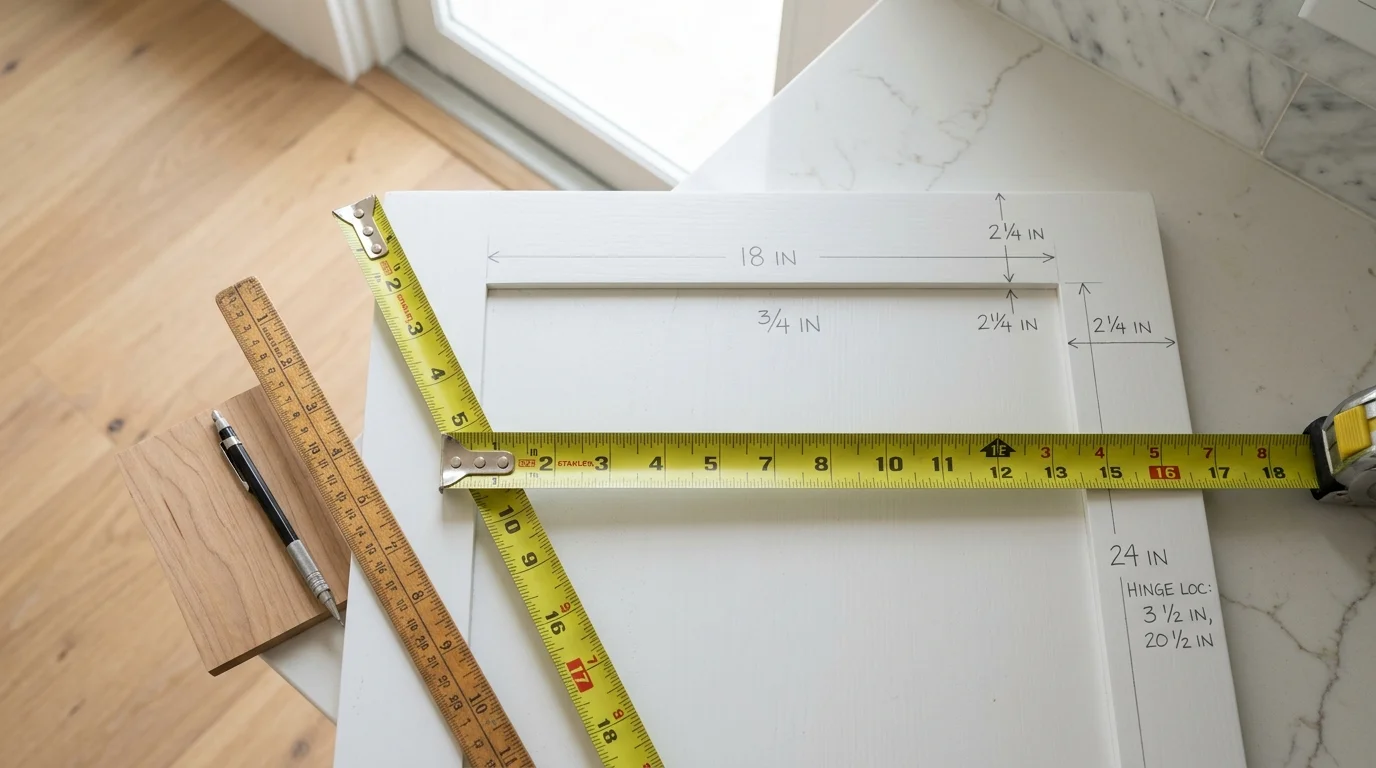
Tall cabinets, also called pantry cabinets or utility cabinets, run floor to ceiling (or close to it) and serve as the kitchen's heavy-storage workhorses. They also anchor the visual layout, so getting their dimensions right matters as much aesthetically as functionally.
Standard tall cabinet heights: 84", 90", and 96" are the three standard options. In an 8-foot (96-inch) ceiling kitchen, 84-inch tall cabinets leave a 12-inch gap at the top, typically finished with a matching panel or crown molding. Ninety-inch cabinets leave 6 inches. Ninety-six-inch cabinets go ceiling-height and typically require a scribe or filler strip to close the gap with the ceiling. We prefer 96-inch tall cabinets in Palm Beach County homes with 9+ foot ceilings, they maximize storage without looking like they're floating.
Standard tall cabinet depth: 24 inches for pantry and utility cabinets (to align with base cabinets). Oven tall cabinets are also 24 inches deep. Some manufacturers offer 12-inch-deep tall cabinets for broom closets or narrow utility runs.
Standard tall cabinet widths: 18", 24", 30", and 36" are the most common. Oven tall cabinets are typically 27", 30", or 33" wide to fit standard wall oven sizes. Always confirm your oven's cutout dimensions against the cabinet opening, oven manufacturers and cabinet manufacturers don't always agree on "standard."
If you're building out a pantry wall or adding a butler's pantry run, tall cabinets are the foundation of that layout. Our team designs a lot of these for homes in Boca Raton and Delray Beach where the pantry is its own separate space, for ideas on how to approach that scope, see our article on kitchen pantry design ideas.
Cabinet Cost Guide for Palm Beach County
We get this question constantly: "How much does a full set of kitchen cabinets cost?" The honest answer depends on the box count, construction quality, finish, and if you're doing a straight replacement on an existing layout or reconfiguring the whole run. Here's how it breaks down in the Palm Beach County market in 2025-2026.
Stock cabinets (fixed sizes, limited finish options, available off the shelf) are the most economical. Semi-custom gives you more size flexibility and finish choices with a 4-6 week lead time. Full custom means any dimension, any finish, any wood species, and a price to match. For most homeowners we work with in Delray Beach and Wellington, semi-custom hits the sweet spot between cost and flexibility. If you want to understand the full cost picture beyond just cabinets, our kitchen remodel cost guide for Palm Beach County breaks it all out.
One thing worth knowing: if you're only swapping cabinets and countertops on an existing layout, same footprint, no wall moves, no plumbing relocation, that work typically does not require a permit in Palm Beach County. Permits become relevant when the scope includes moving a sink or dishwasher, relocating gas lines, or altering the electrical panel capacity. Your GC handles permit determinations and submissions for those scopes. We focus on the design and installation. For a deeper look at what triggers permits and what doesn't, the Palm Beach County kitchen remodel permit guide is the place to start.
Also worth factoring in: cabinet hardware. It's an easy line item to underestimate. A kitchen with 40 doors and drawers at $15-$35 per pull adds up fast. Our kitchen cabinet hardware guide covers what to expect on pricing and how to select hardware that works with your cabinet style.
South Florida Considerations
Cabinet dimensions are universal, but a few things about South Florida make the planning conversation different here than it would be in Atlanta or Chicago.
Humidity is the first one. Standard cabinet box construction uses MDF, particleboard, or plywood for the carcass. In Palm Beach County's climate, especially in homes that lose AC power during hurricane season, plywood box construction holds up significantly better than particleboard in humid conditions. We recommend plywood boxes every time. The cost difference is real, but so is the longevity difference. If you want to dig into how humidity affects your cabinet finish choice as well, our article on painted vs stained kitchen cabinets in Florida is directly relevant.
Ceiling heights are the second consideration. South Florida has a lot of homes built in the 1970s, 1990s with standard 8-foot ceilings, but we also see 9, 10, and even 12-foot ceilings in newer construction in Wellington and Jupiter. The ceiling height determines which tall cabinet height makes sense and whether you'll need fillers, crown molding, or stacked uppers to reach the ceiling cleanly. Don't assume the standard 84-inch tall cabinet will work, measure your ceiling first.
HOA and condo restrictions are the third factor. In many high-rises and gated communities in Boca Raton and Delray Beach, the HOA or condo association has rules about when work can happen, how materials are transported, and what alterations are permitted to the unit. This doesn't change cabinet dimensions, but it can affect how we stage delivery and installation. Our team has worked in dozens of these properties and knows how to plan around the constraints.
Finally, if you're buying a home and planning a kitchen remodel as part of the purchase, understand how the investment scales with your home's value. There's a general rule in remodeling that keeps kitchen spend in proportion to what the home is worth, our breakdown of the 30 percent rule in remodeling explains how to apply it.
For technical reference on standard kitchen planning guidelines, the National Kitchen & Bath Association planning guidelines are the industry benchmark our design process follows, they cover minimum aisle widths, countertop landing zones, and appliance clearances that all tie back to cabinet placement and dimensions.