Breakfast Nook & Banquette Ideas: Built-in Seating for Smaller Kitchens
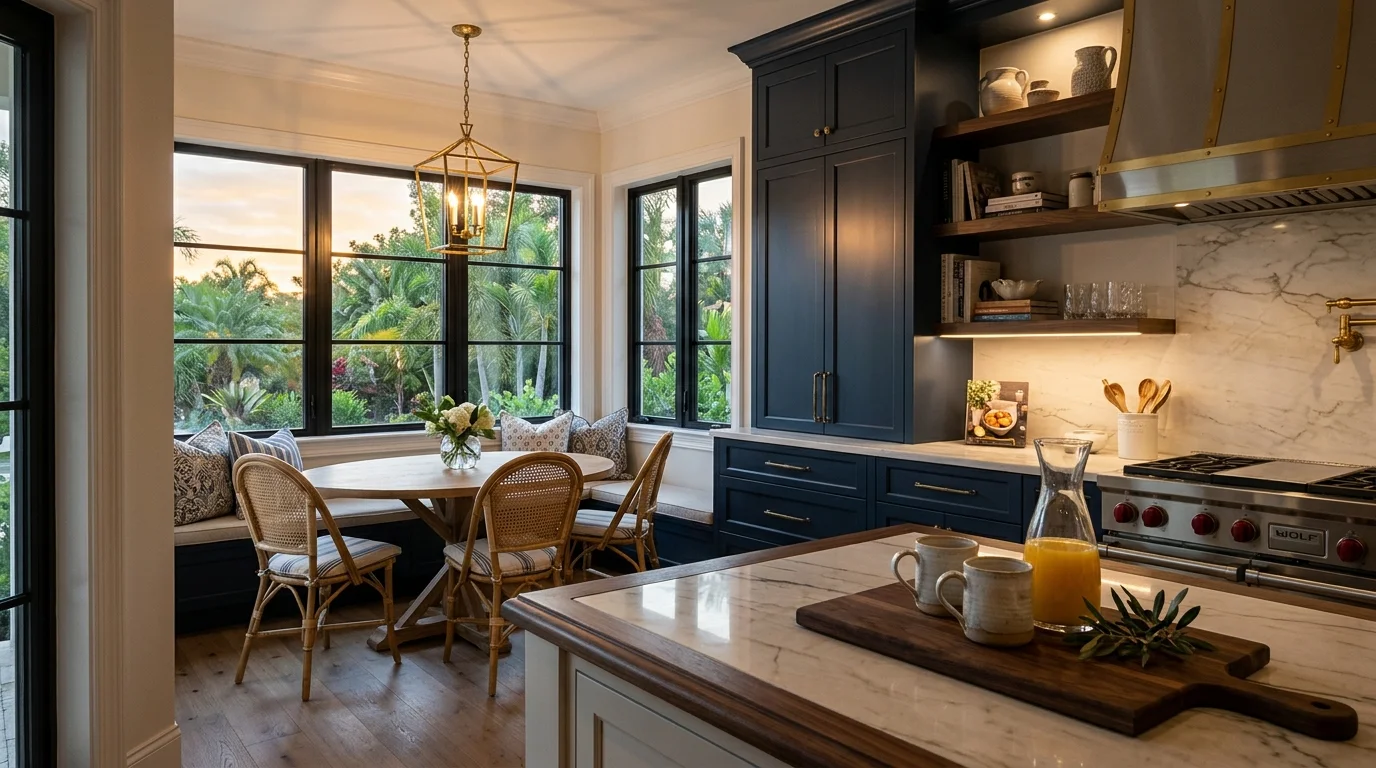
Breakfast nook ideas are one of the most searched topics we hear from homeowners across Palm Beach County, and for good reason. A well-designed breakfast nook with built-in banquette seating can transform a dead corner or an awkward wall into the most-used spot in the house. Families in Boca Raton, Delray Beach, Wellington, and Jupiter are all working with similar floor plans: kitchens that feel just slightly too small for a traditional dining table but have enough wall space to do something smarter. That's where a banquette earns its keep. It seats more people per square foot than freestanding chairs, adds storage underneath, and gives the kitchen a custom feel that a drop-in table simply never will.
Why a Breakfast Nook Makes Sense in South Florida
South Florida homes, especially those built between the 1980s and early 2000s, tend to have kitchens that open toward a family room on one side and a narrow eating area on the other. That eating area is often too tight for a four-chair dinette and too awkward to leave open. A built-in breakfast nook solves that immediately. You pull the table flush to a wall or into a corner, wrap a bench around two or three sides, and suddenly the space seats six comfortably where four chairs never fit before.
There's a practical Florida angle here too. Our climate means we're eating outside a lot, but when the afternoon storms roll in or it's simply too humid in August, everyone migrates back inside. A cozy, well-designed nook gives the family a landing spot that isn't the living room couch. We've built these in homes from Jupiter Farms to Mizner Park-adjacent neighborhoods in Boca Raton, and the feedback is always the same: homeowners wish they had done it sooner.
If your kitchen already feels cramped, a breakfast nook project often pairs well with a broader small kitchen layout rethink. Sometimes moving one piece of furniture or reconfiguring a peninsula opens the room enough that a built-in bench becomes the natural finishing touch rather than a compromise.
Banquette Layout Options
Not every nook works the same way. The layout you choose depends on wall configuration, window placement, and how much traffic flows through that corner. Here are the four we design most often for Palm Beach County homes.
L-shaped banquette. This is the most popular configuration. One bench runs along a wall, the second turns the corner, and a rectangular table sits in the open space. It's ideal when you have a corner that currently holds nothing or a breakfast bar that never got used. The L-shape seats four to six people and leaves the fourth side open for pull-up chairs when you need extra room.
U-shaped banquette. Three walls of seating around a central table. This design seats the most people and gives the nook a distinct room-within-a-room feel. It works best when the nook has its own defined alcove or bump-out. We see these most in older Wellington and Delray Beach homes where a former formal dining room was partially converted. The tradeoff: the person sitting in the back has to climb past everyone else to get out. Families with young kids sometimes love this; empty nesters less so.
Straight bench with floating chairs opposite. One built-in bench against a wall, a table in front, and two or three movable chairs on the other side. This is the most flexible setup and the most budget-friendly because you're only building one bench. It works well in galley-adjacent kitchens where a full corner wrap isn't possible. If you're working with a galley kitchen layout, this single-bench approach often makes the most spatial sense.
Window seat nook. If you have a window at the right height, a built-in bench below it with a table pulled in front creates the most visually appealing breakfast nook of all. Natural light hits the table directly, the seating feels purposeful, and you get a great view. In Florida, this usually means a window facing north or east so morning sun comes in without turning the space into a greenhouse by 9 a.m. We recommend this layout whenever the window situation allows it.
One detail that gets overlooked in every layout: seat depth. Standard banquette depth is 18 to 20 inches. Go shallower and adults feel perched. Go deeper and shorter family members can't reach the table comfortably. We target 18.5 inches as a starting point and adjust based on the homeowner's household. Seat height should land at 17 to 18 inches from floor to top of cushion, matching standard dining chair height so the table works for everyone. The NAHB remodeling research consistently shows that built-in seating adds perceived square footage and increases satisfaction scores in kitchen remodels, and the ergonomics are a big part of why.
Materials, Finishes & Countertop Choices
A breakfast nook is essentially a furniture piece built from cabinetry components, so the material decisions mirror what you'd make for the rest of the kitchen. We almost always match the banquette base to the kitchen cabinetry. If the kitchen has white shaker uppers, the bench base gets the same door style. That continuity is what makes a built-in look intentional rather than added on as an afterthought.
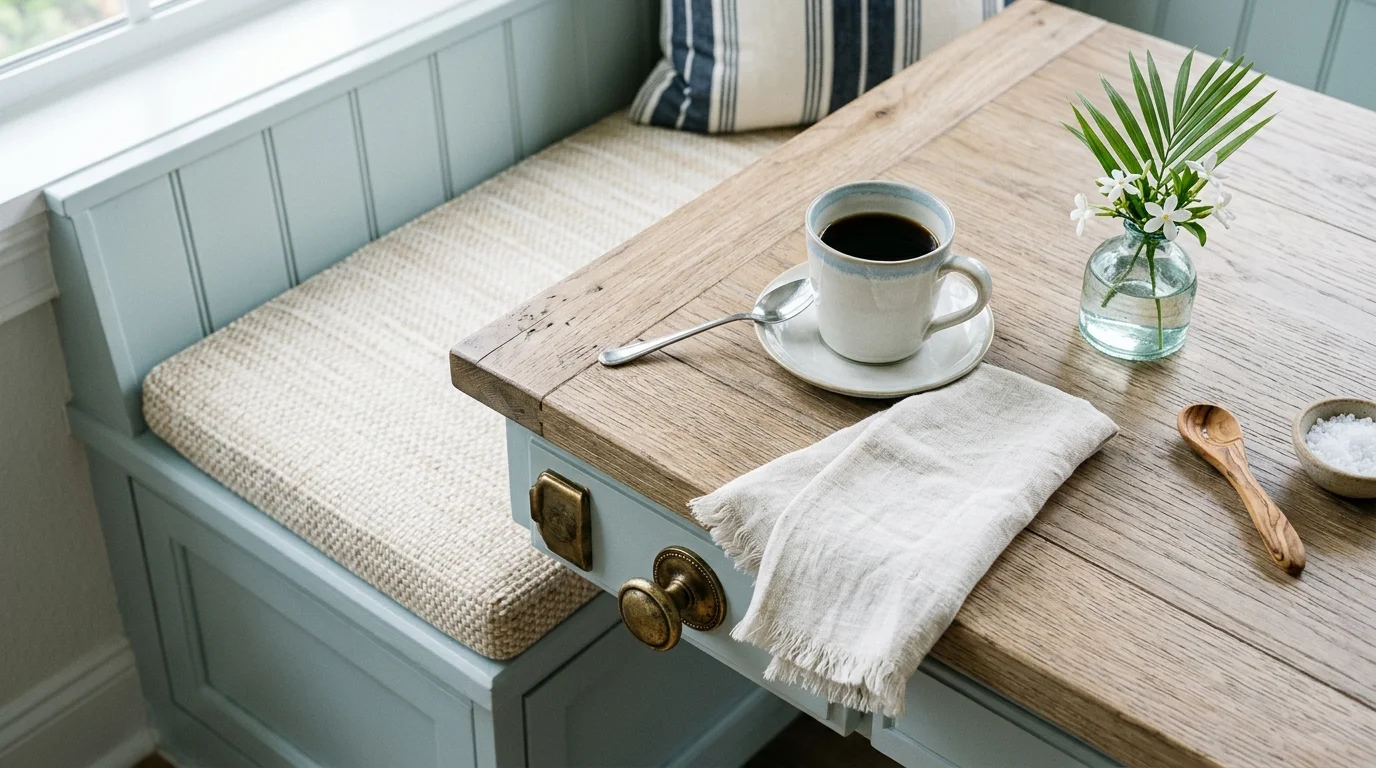
For the bench base, plywood or MDF construction with a painted or stained finish works well. Painted finishes in white, off-white, or a soft color like sage or navy are the most popular choices we see in Palm Beach County right now. If you want a more casual look, a beadboard panel on the front face of the bench adds texture without cost. Our beadboard cabinet door guide goes deeper on that style and where it fits best in Florida homes.
The table surface deserves real thought. Most banquette tables are pedestal-style so there's no leg in the corner blocking the person sitting there. For the tabletop material, we recommend quartz over laminate in almost every case. Quartz handles spills, humidity, and daily abuse without complaint. A 1.5-inch-thick quartz slab pedestal table looks like furniture, not a construction byproduct. Granite is a perfectly good alternative at a similar price point, and families who already have granite countertops throughout the kitchen often choose to match or complement it. If you're still weighing your countertop material options, our breakdown of the best countertops for a busy family kitchen applies directly to banquette tables too.
Cushions are the finishing touch and the one component we don't supply directly. But we always design the bench with a recessed lip so standard bench cushions sit flush rather than sliding forward. For a Florida home, outdoor-grade fabric on the cushions is a smart move. It handles humidity, the occasional wet swimsuit, and spills far better than interior upholstery. Sunbrella is the industry standard and comes in dozens of colors that complement any cabinetry palette.
Under-seat storage is a feature we build into nearly every banquette. Hinged bench tops with soft-close hinges give you access to the full cavity below, which is typically 12 to 15 inches of usable depth. In South Florida homes where storage is always at a premium, that space holds board games, seasonal table linens, kids' art supplies, or anything else that's cluttering up a closet somewhere else in the house. Drawer-front panels on the exterior face of the bench add another storage option if the bench has enough run length.
Lighting over the nook matters more than people expect. A pendant or small chandelier centered over the table defines the space visually and makes it feel like a destination. If you're planning lighting for the whole kitchen at the same time, our kitchen lighting design guide covers how to layer ambient, task, and accent light so the nook doesn't end up feeling like an afterthought.
Cost Guide
Banquette and breakfast nook projects vary widely depending on size, materials, and whether the space requires any structural prep. These ranges reflect Palm Beach County market pricing in 2025-2026. They do not include electrical or plumbing work if your project scope involves those trades, which would be coordinated through your general contractor separately.
The biggest cost driver after size is the tabletop material. A laminate table keeps costs down. A thick quartz pedestal table adds $800 to $2,500 depending on the slab. If you're already doing a kitchen remodel at the same time, bundling the banquette into the broader project almost always saves money on labor mobilization. Our Palm Beach County kitchen remodel cost guide gives broader context on how to budget when a nook is one of several kitchen upgrades happening together.
South Florida Considerations
Building anything in South Florida comes with environmental factors that most design inspiration photos from Instagram or Pinterest never mention. Here's what actually matters when you're planning a breakfast nook in Palm Beach County, Boca Raton, Delray Beach, Wellington, or Jupiter.
Humidity and materials. MDF holds paint well and stays stable in conditioned space. The problem is when a banquette bench sits near a sliding glass door that gets left open, or in a home where the AC runs inconsistently. Moisture can cause MDF to swell at edges over time. We recommend solid plywood box construction with MDF door panels for the best balance of stability and finish quality. This is the same logic that applies to kitchen cabinet box construction throughout the house.
Flooring continuity. Most Palm Beach County kitchens have tile or luxury vinyl plank running through the eating area. A built-in banquette base needs to account for that existing floor material at the toe kick. We cut and fit the base to the existing floor rather than expecting you to re-tile around it, which keeps costs down and the result looking clean.
HOA and condo considerations. Built-in banquettes are cabinetry additions, not structural changes. They don't require permits in most cases because no walls are opened, no plumbing moves, and no electrical panel changes are involved. That said, if you're in a condo or an HOA-governed community, check your governing documents before starting. Some HOAs require architectural review for any interior modifications that could affect shared walls. When in doubt, ask your management company first. If your project does involve moving a gas line or relocating a sink as part of a broader kitchen reconfiguration, your general contractor would handle the permit side of that scope.
Natural light and window orientation. In our climate, east-facing window nooks are the sweet spot. You get morning light without the brutal afternoon heat load that a west-facing window brings in summer. If you're building near a west-facing wall of glass, we almost always recommend motorized shades alongside the nook design so the space stays comfortable year-round without blocking the view entirely.
Matching cabinetry style. Shaker style remains the dominant choice across Palm Beach County right now, and it translates perfectly to banquette construction. If your kitchen leans toward a more coastal or coastal Florida aesthetic, a beadboard bench face or a louvered detail on the base panels fits right in. Mediterranean-style kitchens tend to look better with raised-panel bases and a warm stain rather than paint. We design the nook to fit the existing kitchen personality, not impose a new one.
One thing we've noticed after doing dozens of these across the county: the breakfast nook almost always becomes the spot where the family actually congregates. The kitchen island gets the homework and the laptop. The formal dining room gets holiday dinners. But the nook is where morning coffee happens, where kids eat after school, and where impromptu conversations stretch out longer than anyone planned. That's not an accident. It's what built-in seating does when the scale and the light and the comfort all land right. It creates a place that feels like it belongs. Our team takes that seriously on every project.