How Much Counter Space Do You Need?
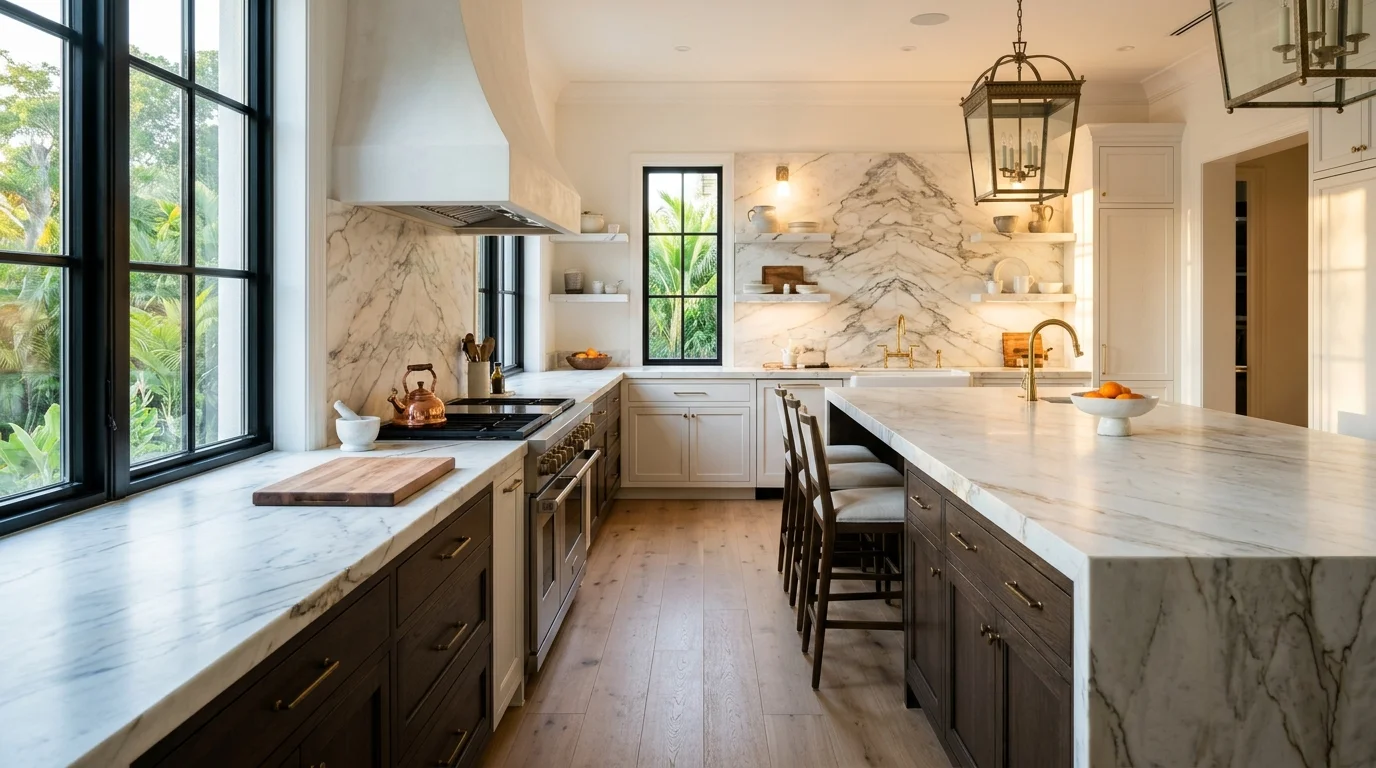
If you've ever cooked Thanksgiving dinner in a kitchen where you were fighting for six inches of clear counter space, you already know the answer to how much counter space do I need: more than you have right now. Counter space is the single most complained-about element we hear from homeowners across Palm Beach County, Boca Raton, Delray Beach, Wellington, and Jupiter. More than storage. More than outdated cabinets. People want room to work. This guide breaks down the actual numbers, the landing zone rules that matter most, and how different kitchen layouts affect your usable prep area.
Why Counter Space Actually Matters
A kitchen can have gorgeous cabinetry and stunning countertops, and still feel impossible to cook in. Why? Because the total linear footage of counter space doesn't tell the whole story. What matters is usable counter space: clear, uninterrupted stretches where you can prep, plate, and stage food without running out of room.
Counters that look generous on paper often get eaten up fast. A large range takes 30 inches. A refrigerator with no adjacent landing zone forces you to carry groceries across the kitchen. A coffee maker, a toaster oven, a countertop air fryer, a knife block. Before you know it, a 10-foot run of counter has two feet of working space left. That's the real enemy: appliance creep.
One thing we always tell clients is that a kitchen remodel isn't just about materials. It's about the plan. Swapping out old laminate for a beautiful slab of Florida-appropriate countertop material won't fix a layout that was designed without real prep zones in mind. The surface and the space have to work together.
The National Kitchen and Bath Association (NKBA) publishes planning guidelines that set minimum counter lengths and landing zone requirements. Those minimums are a floor, not a ceiling. We generally push clients to exceed them when the layout allows it.
The Rules of Thumb We Use
There are a handful of guidelines we come back to on every kitchen design, regardless of whether the project is a simple cabinet refresh or a full layout reconfiguration.
36 inches of prep space minimum, 48 inches preferred. You want at least one uninterrupted 36-inch stretch dedicated to food prep. That's your cutting board zone. Forty-eight inches is better. If you can get 60, you'll never complain about counter space again.
Keep prep space between the sink and the cooktop. This is the core of how most people cook. Vegetables get washed at the sink, chopped on the counter, and moved to the stove. When that stretch is broken up by a corner, a column, or a poorly placed appliance, the whole cooking flow falls apart. The kitchen work triangle exists for exactly this reason, and the counter between sink and cooktop is its backbone.
Don't count appliance real estate as prep space. If your countertop hosts a stand mixer, a toaster, and a coffee station, subtract those footprints before you calculate what you actually have. Many clients come to us thinking they have enough counter space and then realize that only 18 inches of any given run is actually clear. Consider appliance garages to reclaim that surface area.
Depth matters too. Standard countertops run 25 to 25.5 inches deep, which gives you room to work without everything falling off the back. If you're going with a peninsula or island, you can push to 26 or 27 inches. Shallower counters, sometimes seen in older Florida ranch-style homes, feel cramped fast.
For two cooks, double your expectation. If two people regularly cook at the same time, plan for at least two distinct prep zones. One near the sink, one near the island or secondary counter run. This is one of the biggest drivers behind the kitchen island trend in Palm Beach County homes, and it's also why the peninsula vs. island debate matters so much for real working kitchens.
Landing Zones: What They Are and Where They Go
Landing zones are the short counter stretches adjacent to specific appliances that let you set things down safely and immediately. They're not bonus space. They're functional requirements. Here's how we think about each one.
Refrigerator landing zone. The NKBA minimum is 15 inches on the handle side of the refrigerator. That's the side where the door opens. You need a place to set groceries as you unload them, or to set items down while you decide what you're pulling out. In practice, we like to see 18-24 inches here. French door and side-by-side models give you a little more flexibility since both sides open, but the principle is the same.
Cooktop and range landing zones. You need at least 12 inches on one side and 15 inches on the other. One side is for raw ingredients going into the pan. The other is for hot pans coming off the burner. This is non-negotiable from a safety standpoint. A hot pan with nowhere to land is a burn waiting to happen. If your cooktop is in an island, that open perimeter helps, but you still want to think about where people are standing when they pull things off the flame.
Oven landing zone. Wall ovens need at least 15 inches of counter directly beside them, at the same height or slightly lower. Pulling a hot roasting pan out of a wall oven with no landing space is genuinely dangerous. If your oven is below the counter in a range, your cooktop landing zones serve double duty.
Sink landing zones. 24 inches on one side, 18 inches on the other. The larger stretch is typically your prep area. The smaller stretch handles dishes coming off the drying rack or items waiting to be rinsed. If you have a well-chosen sink setup with a workstation rail system, you can extend your functional prep area over the sink itself, which is a smart workaround in tighter kitchens.
Microwave landing zone. At least 15 inches beside or below the microwave. If you're using a microwave drawer, it integrates into the counter run more cleanly than an over-the-range unit and keeps your visual counter space intact.
Dishwasher landing zone. Often overlooked. You want 21 inches beside the dishwasher for loading and unloading. Most people load from the right side of the sink, so the dishwasher typically goes on that side. Counter directly adjacent to the dishwasher door makes the whole process faster.
Counter Space by Kitchen Layout
The shape of your kitchen determines a lot about how much counter space you can realistically get. Here's how we evaluate each layout type for the homes we work on throughout South Florida.
Galley kitchens. Common in Jupiter condos and older Boca Raton townhomes. Two parallel counter runs, typically 8-12 feet each. You can get 20-plus feet of total counter length in a galley, but the narrow aisle (we recommend a minimum 42-inch clearance, 48 if two people cook) can make it feel tight. The advantage: everything is close. The disadvantage: there's no natural island or peninsula to expand your work surface. Our guide on galley kitchen remodels covers how to maximize these layouts without a major footprint change.
L-shaped kitchens. Versatile and common in mid-size Palm Beach County homes. The corner is the tricky part. A standard inside corner eats roughly 24 inches on each side that becomes awkward dead space. Corner cabinet solutions like lazy Susans, blind corner pull-outs, and corner drawers help with storage, but don't fully restore the working counter surface. Plan to lose some functional counter at the corner and make up for it elsewhere.
U-shaped kitchens. Three walls of counter. This layout gives you the most total linear footage, often 20-30 feet, but the two inside corners create the same dead-zone problem as the L-shaped layout, doubled. The advantage is that your work triangle is tight and efficient. U-shaped kitchens typically have the best prep-to-cooking ratios when corners are handled well.
Open-concept kitchens with islands. This is the dominant layout in new construction and full remodels across Wellington, Palm Beach Gardens, and Delray Beach. The island adds 15-25 square feet of work surface depending on its size. Our kitchen island dimensions guide walks through the exact sizing considerations, but the short version: a 4x2 foot island gives you 8 square feet of surface area, which is about 25% more than the average counter run in a small kitchen. That's significant.
One-wall kitchens. Typically found in studio condos or converted spaces. Counter space is limited by definition. A 10-foot wall gives you maybe 8-9 linear feet of usable counter after the appliances take their share. An island or rolling cart becomes almost mandatory for anyone who cooks regularly.
Beyond layout, there's the question of what you put on those counters. Keeping surfaces clear requires smart storage planning. Upper cabinets, tall pantry cabinets, and dedicated appliance zones all contribute to keeping the work surface free. Some homeowners love the look of open shelving but sacrifice practical storage. That trade-off hits counter space hard. Worth thinking through carefully before committing.
If you're working with a tighter budget and looking at whether a full layout change makes sense financially, the kitchen refresh vs. full remodel comparison breaks down what you actually get for each investment level.
South Florida Considerations
Kitchens in Palm Beach County have some quirks that national design advice doesn't account for. Here's what actually comes up in our day-to-day work across Boca Raton, Delray Beach, Wellington, and Jupiter.
Outdoor kitchens change the equation. A lot of homeowners here have or want an outdoor kitchen. When you cook outside regularly, the indoor kitchen becomes more of a prep-and-staging area than a full cooking zone. That shifts what you need. You might prioritize interior prep space and a large sink over a massive cooktop landing zone. We design indoor and outdoor kitchens in tandem when budget and scope allow it, because the two spaces genuinely inform each other.
Florida kitchens tend to run busy. Seasonal entertaining, snowbird hosting, extended family visits. The kitchens we remodel in Wellington and Jupiter are often cooking for eight to twelve people on a regular basis during season. If that's your reality, plan for more counter space than a standard two-person household would need. Two prep zones. Multiple landing areas. An island with seating on one side and a clean work surface on the other.
Counter material affects usable depth. Some materials, like thick 3cm quartzite or granite, can add slight visual bulk that makes a counter feel narrower. The 2cm vs. 3cm countertop thickness decision is mostly aesthetic and structural, but it's worth knowing that thicker slabs on narrower counters can visually compress the space.
HOA and ARB considerations in gated communities. In many Palm Beach County gated communities, exterior-facing changes require Architectural Review Board approval. Interior kitchen work typically doesn't trigger that process, but if your remodel involves moving walls or changing windows, your general contractor will need to manage that permitting pathway. Changes that affect plumbing location, gas lines, or electrical panel capacity also require permits pulled by your GC. A countertop swap, cabinet replacement, or tile update on an existing footprint generally does not.
Humidity and counter materials. South Florida's climate puts real stress on certain materials. Butcher block needs consistent sealing to handle the humidity swings between air-conditioned interiors and steamy summer air. Porous natural stones need the same attention. Quartz and porcelain slab countertops sidestep most of those maintenance concerns. Our breakdown of the best countertop materials for Florida's humidity goes deeper on this if you're still deciding on material.
At South Florida Kitchen and Bath Design, our team has worked on kitchens ranging from small galley condos in Boca Raton to large open-concept homes in Wellington with 15-foot island runs. The counter space conversation always starts before we talk about materials or finishes. Get the square footage right first. Everything else follows.