What Does a Kitchen Designer Actually Do?
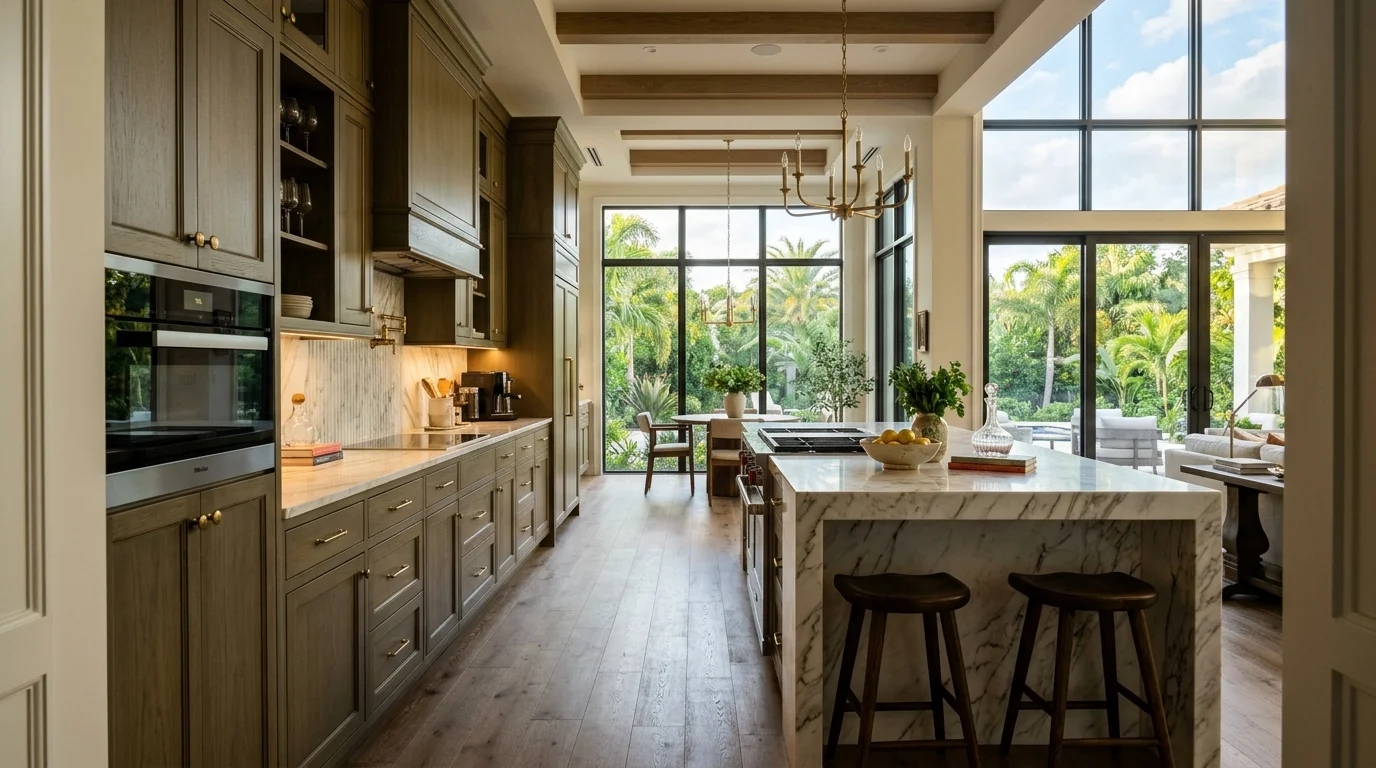
Homeowners across Palm Beach County ask us some version of the same question before their first meeting: what does a kitchen designer do, exactly? It is a fair question. The title sounds straightforward, but the actual work covers layout planning, storage engineering, material selection, code awareness, and a lot of math about clearances most people never think about until a cabinet door swings into the refrigerator handle. At South Florida Kitchen & Bath Design, our team does all of that before a single cabinet gets ordered. And for kitchen projects, we do it at no charge, with full 3D renderings so you can see your new kitchen before any work begins.
More Than Picking Colors
The popular image of a kitchen designer is someone who browses Pinterest and picks finishes. That is maybe 10 percent of the job. The real work is spatial problem-solving.
A good designer starts with your existing footprint, your habits, and your pain points. Do you hate that the pantry is on the opposite side of the kitchen from the stove? Does your current layout force two people to bump into each other constantly? Is your kitchen so open to the living area that you need to think about sight lines and visual weight? All of that shapes the design before color even enters the conversation.
Layout comes first. The kitchen work triangle is still a useful starting framework, mapping the relationship between your sink, cooktop, and refrigerator. But modern kitchens, especially in South Florida homes where entertaining is part of daily life, often demand more sophisticated zone planning: a prep zone, a cooking zone, a cleanup zone, a coffee or beverage station, and sometimes a homework or charging area near the kitchen entry.
Once the zones are mapped, a designer figures out cabinet configuration. That means choosing between base cabinets, wall cabinets, tall pantry towers, and open shelving. It means deciding whether a peninsula or an island makes more sense for your traffic flow. It means specifying exact dimensions for every box so the layout fits your walls, accounts for appliances, and leaves code-required clearances. The standard cabinet dimensions are a starting point, but almost every real kitchen requires custom sizing somewhere.
Storage engineering is a discipline of its own. Corner cabinet solutions, drawer inserts, pull-out trash and recycling, appliance garages, spice pull-outs, and tray dividers all get planned at the design stage. Trying to add them after the fact almost always means paying more and getting less.
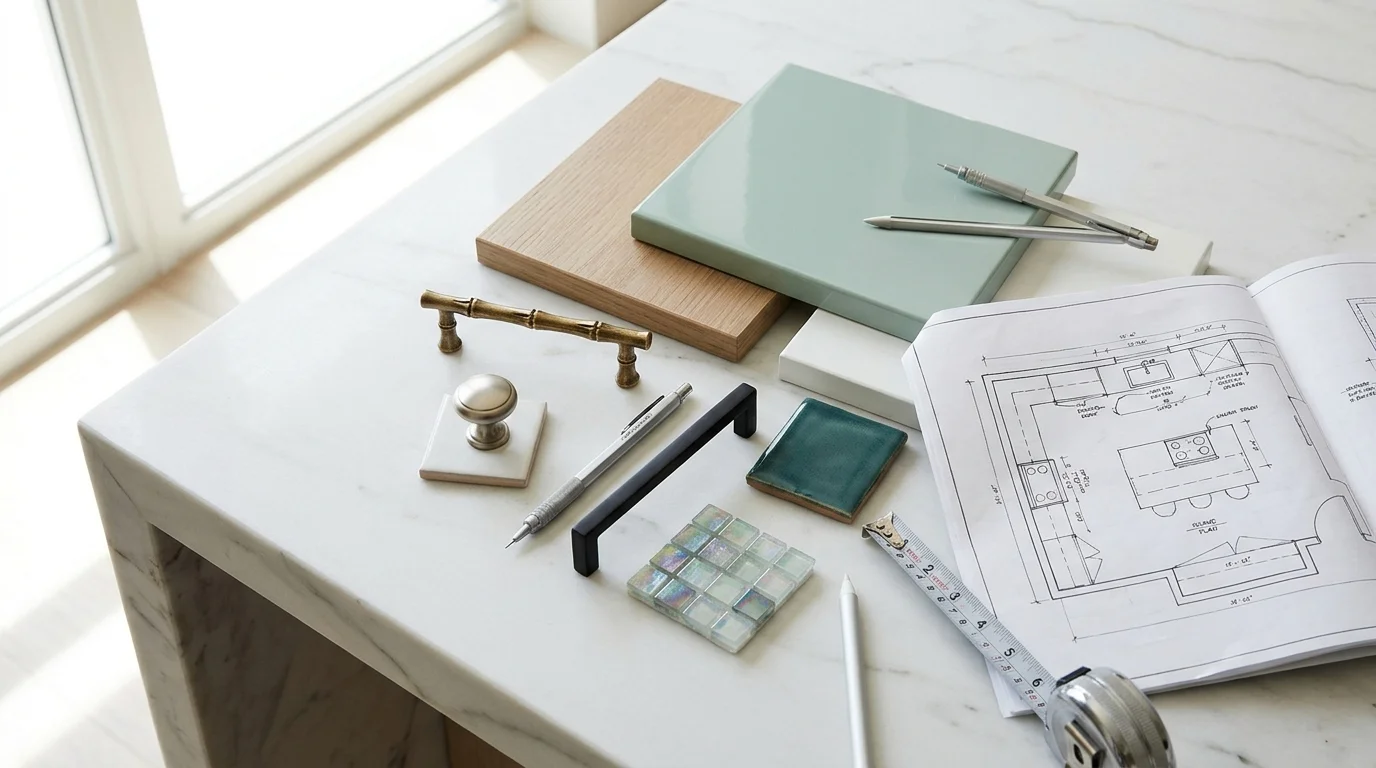
Then comes material selection: cabinet door style, finish, countertop material, backsplash, hardware, lighting, and sink. These decisions interact with each other constantly. The countertop color affects which backsplash reads as intentional versus busy. The cabinet finish affects whether the hardware looks like a design choice or an afterthought. A designer manages all of those relationships simultaneously.
The Design Process, Step by Step
Here is how a professional kitchen design process works, from the first conversation to approved drawings.
Discovery meeting. This is where the designer listens. What do you cook? How many people use the kitchen at once? Do you entertain formally, casually, or both? What is your style direction? What is your budget? What do you hate about the kitchen you have right now? At SFKB, this meeting happens at our showroom or at your home, and it takes as long as it needs to.
Field measurement. A designer measures every dimension of the existing space: wall lengths, ceiling height, window and door locations, appliance positions, plumbing stub-outs, and electrical outlet locations. Accurate measurements are non-negotiable. A design built on bad numbers produces a cabinet order that does not fit.
Concept development. Using the measurements and the discovery notes, the designer drafts an initial layout. This often involves testing two or three configurations before settling on the one that performs best for how you actually live. During this phase, the designer is also thinking about what your general contractor will need to know if the project involves moving a sink, adding a hood vent, or relocating an appliance. Those are GC-scope items that require coordination between the design and the construction side.
3D rendering. This is where most homeowners have their first real reaction to the design. A floor plan is abstract. A photorealistic 3D rendering of your specific kitchen, with your chosen cabinet color, your countertop material, and your backsplash, makes the decision real. You can see whether the island proportion works. You can see if the two-tone cabinet combination you wanted feels balanced or off. You can change your mind before anything is ordered.
Specification and pricing. Once the design is approved, the designer produces a detailed specification: every cabinet, every filler, every molding, every accessory, with exact model numbers and dimensions. This spec sheet is what gets priced. It is also what your GC uses to coordinate rough-in work. Vague specs produce change orders. Tight specs protect your budget.
Revisions and sign-off. Most projects go through at least one round of revisions. Maybe the island needs to shift six inches. Maybe you want to see what the kitchen looks like with a different countertop. Revisions at the design stage cost you nothing except time. Revisions after cabinets are ordered cost real money. This is why the design phase deserves patience.
For homeowners wondering what a realistic kitchen remodel order of operations looks like from design through installation, we have a full breakdown on that separately.
Our Free 3D Kitchen Design Service
We offer complimentary 3D kitchen design for every kitchen project we quote. No retainer. No design fee applied to the project later. Free.
Why? Because we have seen what happens when homeowners try to make major cabinet and countertop decisions from a floor plan sketch and a paint chip. They make choices that look good in isolation and wrong in the actual room. They order cabinets that do not work with their appliances. They pick a countertop that clashes with the backsplash they already had in mind. The 3D rendering eliminates most of that.
Our design team uses professional cabinet design software to build a detailed model of your kitchen. We can show you multiple door styles, multiple finish options, and multiple layout variations side by side. If you are deciding between flat-front and shaker cabinets, we can render both so you are comparing apples to apples in your actual space, not in a generic showroom photo.
The free design service applies to kitchens. For bathroom projects, our team also provides detailed design support, but the complimentary 3D rendering offer is specific to kitchen remodels.
We serve homeowners throughout Palm Beach County: Boca Raton, Delray Beach, Wellington, Jupiter, West Palm Beach, Palm Beach Gardens, and surrounding communities. If you are in a gated community with an HOA architectural review process, our design drawings give your ARB committee exactly what they need to evaluate the project. Your GC handles the actual submission, but our drawings are built to support it.
If you want to know what to expect before you even reach the design stage, our article on what happens during a free kitchen estimate walks through the whole first appointment in detail.
What Kitchen Design Costs You
The design service at SFKB is free, but the full project cost depends on scope. Here is how kitchen remodel investment breaks down in the Palm Beach County market, based on what our team actually quotes and installs.
Keep in mind: permits are scope-dependent. A cabinet and countertop refresh on the existing layout typically does not require a permit. When your project involves relocating the sink, adding a range hood vent through the roof, running new gas lines, or opening walls, your general contractor will determine what permits are required through the county. The Palm Beach County Building Division is the authority on permit requirements for your specific scope.
These ranges reflect real Palm Beach County pricing, not national averages. Labor, material delivery, and South Florida-specific factors like humidity-resistant finishes all affect the final number. For a deeper look at what drives those costs, our Palm Beach County kitchen remodel cost guide covers it in detail.
The 3D design session is free regardless of which tier you are considering. We want you to see exactly what you are getting before you commit to any of it. According to the 2024 Cost vs. Value Report, kitchen remodels consistently rank among the highest-return renovation projects nationwide. In South Florida's competitive real estate market, a well-designed kitchen carries even more weight.
South Florida Considerations
Kitchen design in Palm Beach County is not the same as kitchen design in, say, suburban Chicago. The climate, the lifestyle, and the housing stock all create specific challenges that a good designer has to account for.
Humidity and material performance. Florida's heat and humidity are hard on certain materials. Solid wood cabinet doors can warp in kitchens without proper air conditioning or in homes that are unoccupied for part of the year. Our team steers clients toward materials and construction methods that hold up in this climate. Plywood box construction over particleboard, moisture-resistant finishes, and the right countertop material for the exposure level all matter here. If you want to compare how different countertop materials handle Florida conditions, our guide to the best countertop materials for Florida's humidity and heat is worth reading before your design meeting.
Open-concept and indoor-outdoor flow. Many homes in Boca Raton, Delray Beach, and Wellington have kitchens that open directly to covered lanais or pool areas. That affects everything: sight lines from the kitchen to the outdoor space, where the island gets positioned, how the range hood interacts with the ceiling, and whether the backsplash needs to read well from twenty feet away. A designer who works in South Florida regularly understands these spatial dynamics in a way that a generic big-box design consultation simply does not.
HOA and community requirements. A significant portion of Palm Beach County homes sit inside gated or deed-restricted communities. Some of those communities require architectural review before a kitchen remodel begins, even for interior work. Our design drawings give homeowners clear documentation to bring to their ARB or HOA review. The GC submits the actual permit package; we provide the design documentation that supports it.
1980s and 1990s construction. A huge share of homes in communities like Hunters Run, The Polo Club, and Boca West were built in the 1980s. Those kitchens have distinct layout quirks: soffits above the cabinets, dropped ceilings, split-level counters, and appliance configurations that made sense in 1987 but do not today. Designing around those constraints takes experience. Our article on remodeling a 1980s Florida kitchen covers the most common issues we run into and how we solve them.
Condo-specific constraints. High-rise and mid-rise condos in Jupiter, North Palm Beach, and along the Intracoastal come with their own set of rules: no wet saw cutting on premises, no work before 9 a.m., no deliveries in the service elevator during certain hours, and sometimes strict limits on what can be modified structurally. Our team has designed and installed kitchens in condo buildings throughout the county and knows how to plan around those restrictions without blowing the timeline.
Good kitchen design is not decoration. It is problem-solving with aesthetic consequences. When both sides of that equation are handled well, you get a kitchen that functions better than the one you had, looks exactly the way you wanted, and holds up to South Florida living for years. The 3D rendering is how you know you are getting both before the first cabinet goes on the truck.