Standard Countertop Overhang & Seating Guide
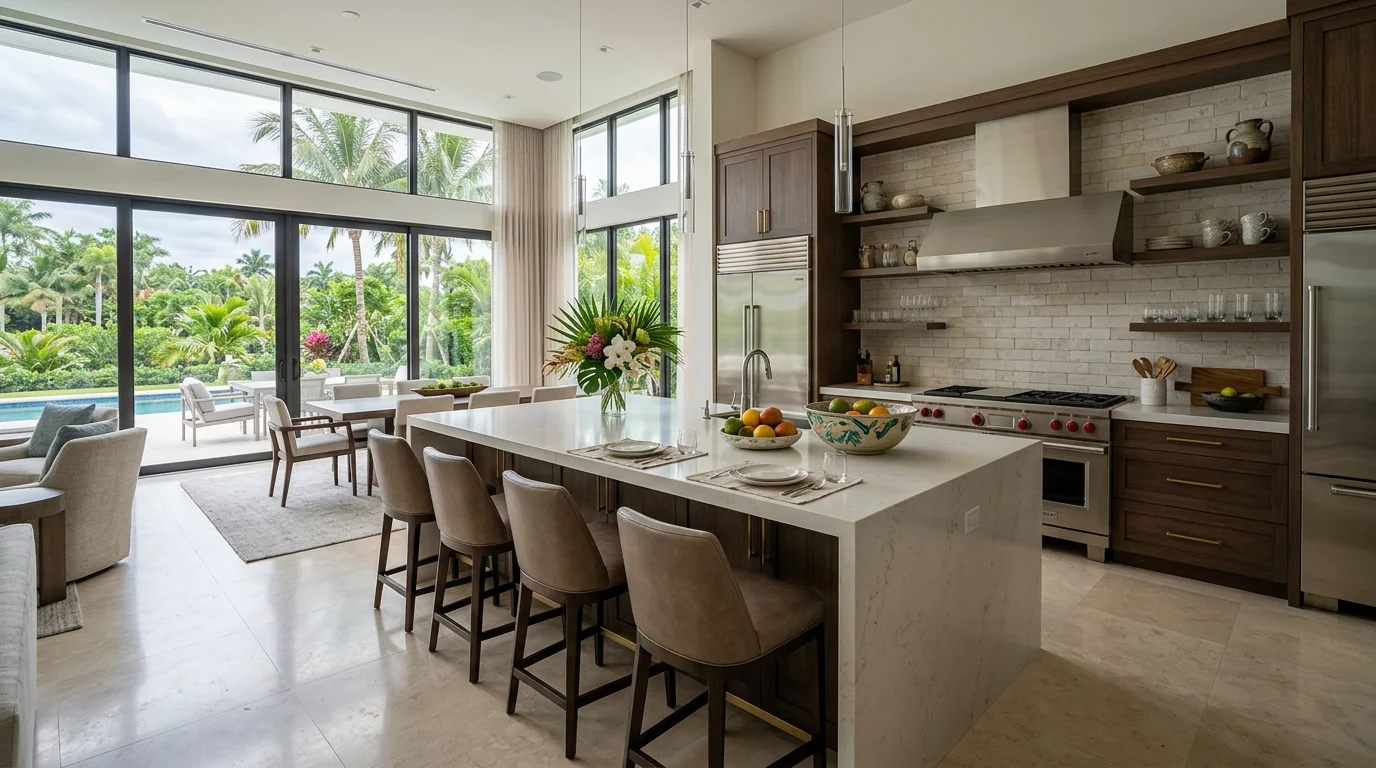
Getting your countertop overhang for seating right is one of those details that separates a kitchen that works from one that constantly frustrates you. Too little overhang and your guests are knocking their knees against the cabinets. Too much without proper support and you are looking at a cracked slab within a year. Our team at South Florida Kitchen & Bath Design handles this question on nearly every island and peninsula project we take on in Palm Beach County, and the answers are more nuanced than most homeowners expect.
The standard countertop overhang on a working surface with no seating is 1.5 inches. That slight lip keeps spills off the cabinet faces and gives your hand a natural edge to grip when pulling something off the counter. Simple. But the moment you want to pull up a stool, everything changes. Now you are thinking about knee clearance, foot placement, material thickness, and whether your countertop slab can safely carry that cantilever load without brackets or corbels.
This guide covers what the dimensions actually mean, when support becomes non-negotiable, and what you should budget for an island or peninsula with a proper seating overhang here in South Florida.
Overhang Basics: The Numbers That Matter
Let's start with the basics before getting into seating depths. A standard kitchen countertop sits at 36 inches off the floor and overhangs the face frame or cabinet box by 1 to 1.5 inches on non-seating sides. This is purely functional. It protects the cabinet door from drips and gives a clean visual break between the counter and the cabinet below.
On the seating side of an island or peninsula, the math changes. You are no longer sizing for drip protection. You are sizing for a human body sitting on a stool. The National Association of Home Builders and kitchen design industry guidelines generally recognize three seating height zones, and each one has a corresponding overhang minimum:
- Standard counter height (36 inches): Minimum 15-inch overhang, 18 inches is comfortable, pairs with a 24-to-26-inch counter-height stool.
- Bar height (42 inches): Minimum 12-inch overhang, 15 inches preferred, pairs with a 28-to-30-inch bar stool.
- Counter-to-bar transition islands: One side at 36 inches with a full seating overhang, the raised bar top at 42 inches on the other side. Common in open-concept homes across Delray Beach and Jupiter.
We see a lot of homeowners fixate on 12 inches as the magic number for seating. Twelve inches is the absolute floor. It works at bar height where your legs hang more freely. At standard counter height, 12 inches will have your guests sitting awkwardly forward with nowhere to put their knees. Aim for 15 to 18 inches at 36-inch counter height if you want comfortable, extended seating.
One thing worth understanding is how overhang interacts with your kitchen island dimensions overall. A narrow island that is only 24 inches deep from front to back will not have room for a generous overhang without making the working surface on the kitchen side too narrow. The typical comfortable island is 36 to 42 inches deep, which leaves 24 inches of working surface on the cook's side and 12 to 18 inches of overhang on the seating side.
Thickness matters too. A 3cm slab (roughly 1.25 inches thick) has meaningfully more structural integrity than a 2cm slab when it comes to unsupported cantilever loads. We almost always specify 3cm for islands with seating overhangs. If you want to understand the full thickness decision, our guide on countertop thickness: 2cm vs 3cm breaks down the trade-offs in detail.
Seating Overhang Depth by Stool Height
Here is how we think about it in practical terms for the homes we work on across Wellington, Boca Raton, and Palm Beach Gardens. The overhang has two jobs: give your legs somewhere to go and keep the stool close enough to the counter that eating and working at it is not a reach.
At 36-inch counter height with an 18-inch overhang, a person of average height sits comfortably with knees under the counter and feet resting naturally on the stool's foot ring. At 15 inches, most adults manage fine but it can feel snug for taller people or anyone wearing a backpack or carrying items to the counter. Below 15 inches at counter height, you are compromising comfort noticeably.
At 42-inch bar height, 15 inches works well because you are perched higher and your legs hang at a different angle. A 12-inch overhang at bar height is usable but tight for anyone with longer legs. We recommend 15 inches here too if the island width allows it.
For open-concept layouts where the island doubles as a homework station or a place where kids eat breakfast daily, go to the full 18 inches at counter height. Kids shift around more, bags and backpacks end up on laps, and you want that extra few inches of clearance. A lot of the families we work with in Wellington and Royal Palm Beach have this exact use case in mind when they spec a new island.
One more dimension people miss: the height clearance between the underside of the counter and the top of the stool seat. You want at least 9 to 12 inches of clearance so the stool can slide fully under the counter when not in use. This keeps your kitchen looking clean and prevents the classic problem of stools that stick out into the traffic path. If you are going with a raised bar top on one side, make sure your stool seat sits at least 10 inches below the counter surface.
Edge profile is also worth considering here. A thick waterfall or stacked edge detail adds visual mass but does not change the structural overhang. A sharp eased or pencil edge keeps the underside of the overhang from catching on clothing. We generally steer clients toward a softer eased or beveled edge on seating overhangs. For a full look at how edge choices affect the overall design, see our countertop edge profiles guide for Palm Beach County.
Support Requirements for Extended Overhangs
This is where a lot of countertop jobs go wrong. People see a beautiful floating island overhang, assume the stone can handle it, and skip the support conversation. Then six months later they have a hairline crack running from the unsupported edge back toward the sink cutout.
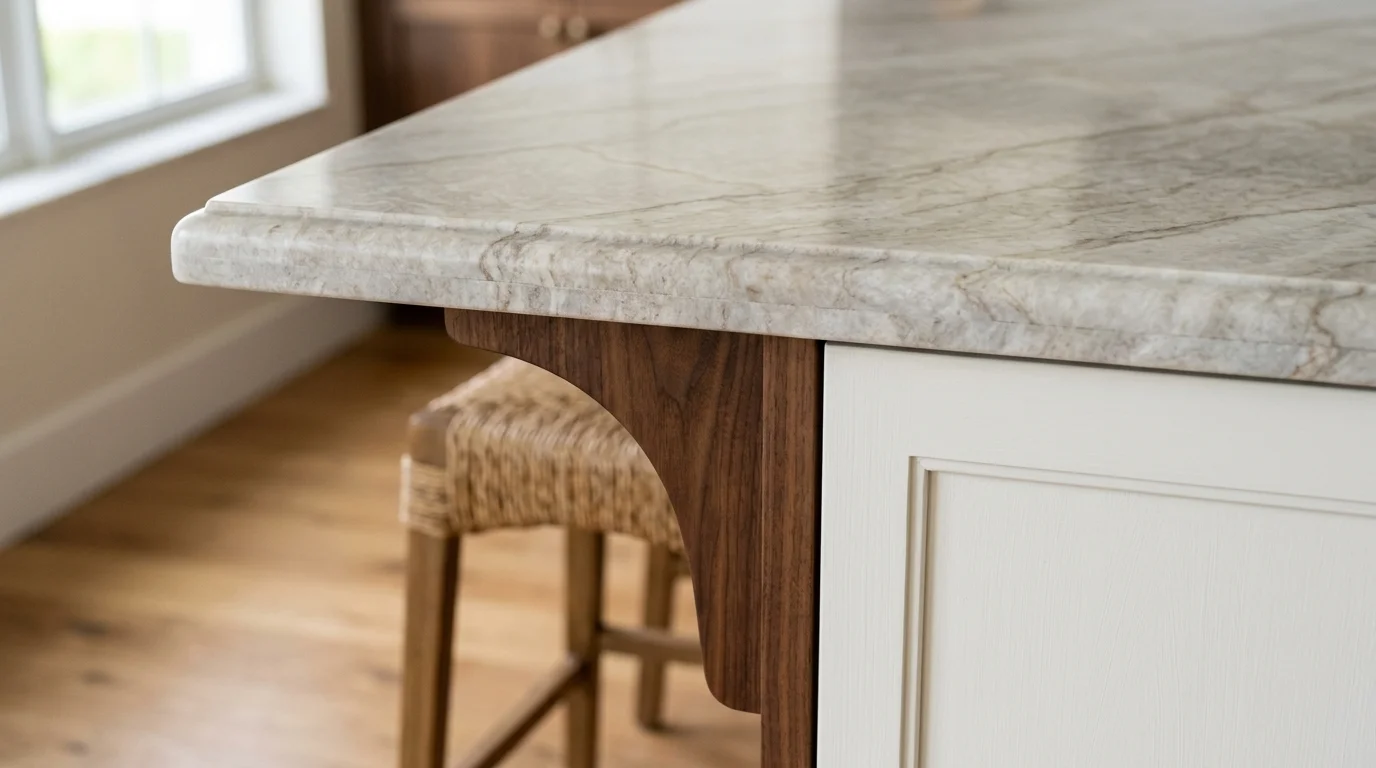
The industry rule of thumb is this: an overhang beyond 12 inches requires support for most natural stone and engineered stone materials. Some fabricators will push that to 15 inches for 3cm quartz with no visible supports, but beyond that you are taking a risk. Granite, quartzite, and marble are all heavier and more brittle in tension than quartz, so the support threshold matters even more with those materials.
For overhangs in the 12-to-18-inch range, your options are:
- Corbels: Decorative brackets mounted to the cabinet or knee wall below. Wood, metal, or stone. They carry the load and can look intentional when chosen to match the cabinet hardware or fixture finishes. Our team can install corbels as part of the countertop and cabinet package.
- Steel rods or brackets: Flat steel support rods embedded in or attached beneath the countertop, extending back into the cabinet box. Less visible than corbels, good for modern kitchens where you want a clean underside look.
- Knee wall or cabinet extension: Building out a partial cabinet or knee wall under the overhang that the counter can rest on. This is the most structurally sound option and the least flexible, since it changes the leg room situation.
- Full waterfall end panel: If the island has a waterfall countertop on the ends, the vertical stone panel acts as support. This is one reason waterfall countertops are popular on seating islands beyond the aesthetic appeal.
For anything beyond 18 inches, you are in custom territory. We have seen 24-inch overhangs on large entertainment islands in Jupiter and Boca Raton where the homeowners wanted full bar-style seating. These absolutely require engineered steel support systems, and that work falls under your general contractor's structural scope. SFKB handles the countertop fabrication and installation; your GC handles any structural framing or steel that goes into the base.
Material matters too. Porcelain slabs are lighter than stone but more brittle in tension, so they need support at similar or shorter intervals compared to quartz. If you are considering porcelain for an island, read through our porcelain countertops pros and cons before making the call. Butcher block can typically handle longer unsupported spans because wood flexes rather than cracks, but it is not ideal for wet or heavily used seating overhangs in South Florida's humidity. See our thoughts on butcher block countertops in Florida for more on that.
One thing we always do before finalizing the support plan: we confirm the overhang dimensions with the fabricator during templating. Every slab has slightly different characteristics, and a good fabricator will flag if your planned overhang is pushing the material's limits before the stone is ever cut.
Cost Guide
Here is what you can expect to pay for countertop overhangs with seating in Palm Beach County. These figures reflect our current project pricing and include material, fabrication, and installation. Support hardware is itemized separately because it varies significantly by type and complexity.
For context on how countertop costs fit into a full kitchen project, our countertop installation cost guide for Palm Beach County has a complete breakdown by material. And if you are thinking about the island as part of a larger remodel, the kitchen island budget guide covers cabinets, countertops, and electrical all together.
One thing to watch: a lot of quotes from other shops will spec 2cm slab to save money on the material. On a seating overhang beyond 12 inches, that is a mistake. The added cost of upgrading to 3cm is $200-$600 on a typical island. That is a small price to pay compared to replacing a cracked slab.
South Florida Considerations
Building and remodeling kitchens in Palm Beach County comes with specific conditions that affect how we approach overhangs. Most cabinet-and-counter refreshes where you are keeping the existing island footprint do not require permits. Permits become relevant when a project involves relocating plumbing, running new electrical circuits, or making structural changes to the island base. If you are adding an island where none existed and it involves moving a drain or adding circuits, your GC handles that permit process. SFKB supplies the design drawings and material specifications for whatever packages need to go in front of a review board. For a clear picture of when permits apply, check the kitchen remodel permit guide for Palm Beach County.
Humidity is real here. Boca Raton, Delray Beach, and coastal Jupiter homes see higher ambient moisture than what most national countertop guides are written for. This affects support hardware more than the stone itself. Steel corbels and brackets can corrode if they are not properly coated or stainless. We specify powder-coated or stainless steel supports on every coastal project. Wood corbels are fine inland but should be sealed properly in coastal homes.
HOA and architectural review considerations come up often in the gated communities around Wellington and Palm Beach Gardens. If you are changing the visible exterior profile of an island (say, adding a knee wall that changes how the kitchen looks from the main living area in an open-concept plan), some HOAs want to see design drawings before work starts. That is something to check early. Our team can supply the drawings and material samples; your GC or association contact handles the submission process.
Finally, open-concept floor plans are the norm in South Florida remodels. That means your island seating overhang is often the social hub of the home, visible from the living room and used constantly. Getting the depth right is not a minor finish detail. It is a daily-use decision. We spend real time on this during design consultations, and we would rather have the conversation before fabrication than after the slab is cut.
If you are starting to plan a new island or peninsula with seating and want to see how material choice affects both cost and overhang performance, our guide to the best countertops for Florida kitchens is a solid starting point.