Kitchen Appliance Layout Planning: Where Everything Should Go
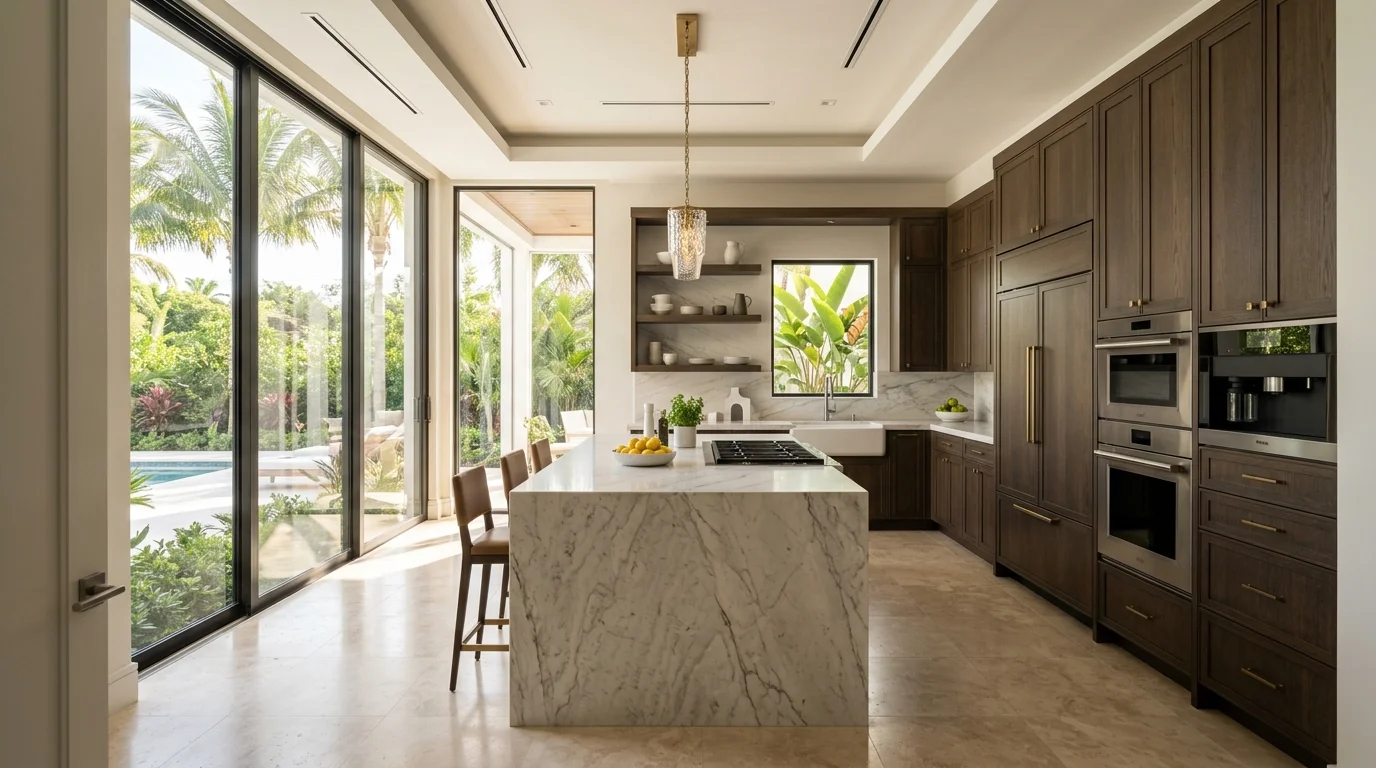
Getting kitchen appliance placement right is the single most important decision you'll make during a kitchen remodel. Not the countertop material. Not the cabinet door style. Where you put your range, refrigerator, dishwasher, and sink determines whether your kitchen works well every single day, or fights you at every turn. Our team at South Florida Kitchen & Bath Design has laid out hundreds of kitchens across Palm Beach County, from compact condos in Boca Raton to sprawling estate homes in Wellington and Jupiter. The same core rules apply regardless of square footage. Get the placement right first, then layer in the aesthetics.
Why Appliance Placement Matters More Than Style
Homeowners get excited about finishes. Understandable. But a gorgeous kitchen with poor appliance placement will frustrate you for decades. The cabinet colors fade into the background when you're constantly walking across the kitchen to get from the fridge to the stove.
The foundational concept here is the kitchen work triangle. The idea is simple: your three primary work zones, the refrigerator, the cooktop, and the sink, should form a triangle where each leg is between 4 and 9 feet. Too tight and cooks bump into each other. Too spread out and you're logging serious mileage just to make dinner.
In modern kitchens, especially open-concept layouts common in South Florida, the work triangle has evolved into work zones. You might have a dedicated prep zone, a cooking zone, a cleanup zone, and a beverage or coffee zone. But the core principle stays the same: minimize unnecessary steps between the three heavy-hitter appliances.
One thing we see constantly in older homes, particularly those built in the 1980s and early 1990s, is a refrigerator shoved in a corner that blocks traffic the moment the door opens. Or a dishwasher positioned so far from the sink that loading it requires carrying wet dishes halfway across the room. These are layout mistakes that are entirely avoidable at the planning stage and expensive to fix after the fact. If you're dealing with an older layout right now, read our breakdown on remodeling a 1980s Florida kitchen for context on what typically needs to change.
The other factor that matters enormously here: once major appliances are placed, plumbing rough-ins, gas lines, and electrical circuits get built around them. Moving a sink or range after the fact means your general contractor is opening walls and relocating utilities. That's not a finish-level change. It's a structural one. Get the placement right on paper before a single cabinet goes in.
Range and Cooktop Placement
The range or cooktop is the anchor of your cooking zone. Everything else radiates out from it. Here's how we approach it.
Never place the range directly in a corner. You need clearance on both sides for safety and usability. At minimum, plan for 15 inches of counter space on one side and 12 inches on the other. Most code-compliant installations require at least 6 inches between a range and any combustible surface, but 12-15 inches of landing space is what actually makes the range usable day-to-day.
The range belongs on an exterior wall when possible. This makes ventilation significantly easier for your general contractor. Running a duct chase to an exterior wall is straightforward. Running it across the ceiling to reach an island or interior wall adds cost and complexity. If you're committed to an island cooktop, factor in the added cost of a ceiling-mounted duct run, and understand that island hoods need to be more powerful to compensate for the lack of a back wall to contain cooking vapors. Our range hood buying guide covers CFM requirements and hood sizing in detail.
Avoid placing the range directly below a window. It happens more than you'd think, especially in galley kitchens along the back wall. Wind from an open window disrupts the flame on a gas cooktop and creates a fire hazard with curtains. If the window is fixed and the range position is fixed, a pot filler and careful hood placement can compensate, but it's not ideal.
Island cooktops are a popular request in Palm Beach County and Wellington homes with larger kitchens. They look stunning and they keep the cook facing the room. The tradeoffs: ventilation is more complex, there's no backsplash to protect the wall, and you lose prep counter space on the island. We generally recommend island cooktops only when the island is at least 48 inches wide and the kitchen has robust secondary prep space elsewhere. Speaking of which, if you're weighing whether a induction or gas cooktop makes more sense for your layout, that decision also affects ventilation requirements and rough-in positioning.
Distance from the sink matters. The NKBA recommends no more than 48 inches between the cooktop and the sink. That distance covers the primary prep-to-cook flow: you rinse vegetables, turn, and they're ready to go into the pan. Anything farther and the workflow starts to feel disconnected.
Permits become relevant when your range relocation involves moving a gas line or upgrading the electrical circuit for an induction range. Those scopes fall to your general contractor to pull and coordinate. A straightforward swap of an existing range in the same footprint, with no utility moves, typically does not require a permit.
Refrigerator Placement
The refrigerator is the most-accessed appliance in the kitchen. Adults and kids open it dozens of times a day. Its placement affects traffic flow more than any other single decision.
The refrigerator should be at the edge of the work zone, not in the middle of it. Placing it between the sink and the range means you're constantly dodging an open fridge door while someone is cooking or doing dishes. Put the refrigerator at the end of a run, ideally near the kitchen entry point so family members can grab drinks without walking through the cooking zone.
Door swing direction matters. A right-hand-hinged fridge door that opens toward a wall is useless. If you're buying a new refrigerator, check whether the hinge is reversible, or specify a French door or counter-depth model. Our team always flags this in the design phase before cabinet cutouts are finalized.
Allow at least 15 inches of counter space beside the refrigerator. This is your landing zone for groceries when you're unloading bags. Without it, you end up setting bags on the floor or on the stove. Neither is good.
Counter-depth refrigerators are the right call for most South Florida kitchens. Standard-depth refrigerators protrude 6-8 inches past the cabinet face, which creates a visual bump and a traffic hazard in tighter kitchens. Counter-depth models sit flush and make the space feel larger. The tradeoff is slightly less interior volume, but for most households that's not a real limitation. If your design direction leans toward an integrated, seamless look, a panel-ready refrigerator takes it one step further by accepting a cabinet panel face to match your cabinetry.
Refrigerator placement and cabinetry go hand-in-hand. The surrounding cabinet configuration, tall cabinets on one or both sides, an overhead cabinet, or an open ceiling, determines how the fridge feels spatially in the room. Most of the estate homes we work on in Jupiter and North Palm Beach spec a built-in or counter-depth fridge flanked by tall pantry towers. It creates a purposeful, furniture-like look that reads very differently from a refrigerator dropped in an opening with a gap on top.
Sink and Dishwasher Placement
The sink is the busiest single point in the kitchen. More tasks happen at the sink than anywhere else, prep, cleanup, filling pots, washing hands. It needs to be centrally located within the work zone and connected logically to both the cooktop and the dishwasher.
The sink almost always belongs in the center of the perimeter counter run or at the island. In an L-shaped or U-shaped kitchen, the sink typically anchors the counter that faces the room or the window. In a galley, it goes along the longer wall. Island sinks are increasingly popular in open-concept Palm Beach County homes because they keep the cook engaged with the room, but they require plumbing rough-ins under the island, which your GC needs to plan for early.
Window placement matters. Most homeowners want the sink under a window. It's a natural sightline, good natural light, and it makes washing dishes feel less like a chore. If you're doing a gut remodel, this is worth coordinating early. If the window and the intended sink location don't align, talk to your GC about relocating one or the other before finishes are selected.
If you're still deciding between sink types, our guide on undermount vs drop-in sinks walks through the pros, cons, and cost differences. For most of the remodels our team handles in Delray Beach and Boca Raton, undermount is the standard choice for ease of cleaning and a cleaner counter line.
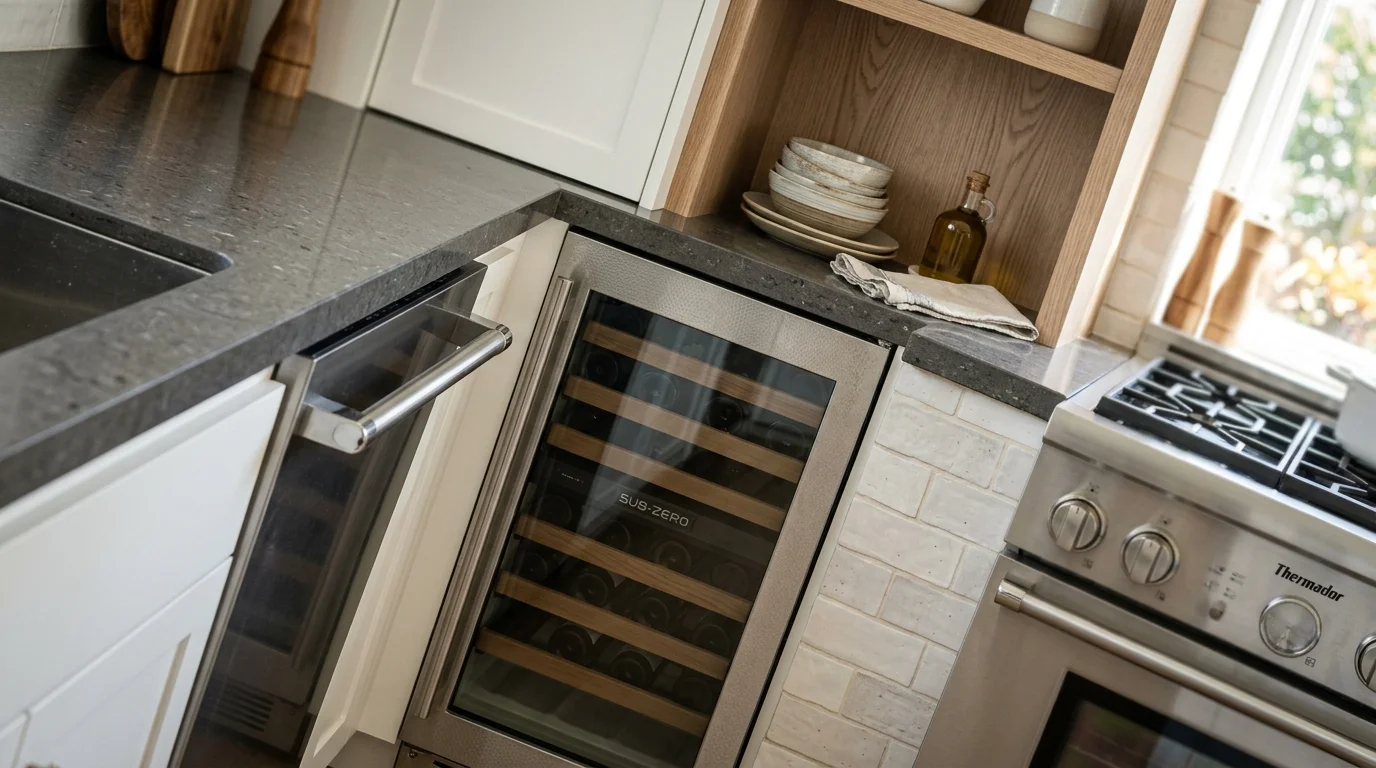
Dishwasher placement is non-negotiable: it goes within 24 inches of the sink, period. Ideally right next to it. The dishwasher shares the sink's drain and water supply lines, so the closer they are, the simpler and less expensive the plumbing rough-in. From a usability standpoint, you need to be able to rinse a dish at the sink and place it directly in the dishwasher without turning more than 90 degrees. Any farther and the workflow breaks down.
Which side of the sink? If you're right-handed, the dishwasher should go to the left of the sink, so you can scrape, rinse, and load in one fluid motion without crossing your arms. Left-handed? Flip it. This sounds minor until you've done dishes 300 days a year with the dishwasher on the wrong side.
Don't put the dishwasher in a corner position where the door, when open, blocks access to the sink or the adjacent cabinet. We see this frequently in tract-home kitchens across Boynton Beach and Lake Worth where the original layout wasn't thought through. The door needs to open fully without creating a barrier.
A few homeowners ask about putting the dishwasher in the island. It works, but it adds cost because it requires plumbing under the island, and it typically means losing drawer or cabinet storage in that island section. Our opinion: keep the dishwasher at the perimeter sink unless you have a compelling reason to move it. The convenience gain rarely justifies the added complexity and cost.
For homes where two cooks are frequently in the kitchen at once, consider a dual-zone setup: a prep sink in the island with a second dishwasher drawer nearby, and the main cleanup sink at the perimeter. This is more common in the larger custom homes our team works on in Wellington and Jupiter, where kitchen square footage supports the additional plumbing runs.
Cost Guide: Appliance Layout Changes in Palm Beach County
Appliance placement decisions made at the design stage cost nothing extra. Moving appliances after construction has started, or after a previous kitchen was already built, is where the costs add up. Here's what to expect in the Palm Beach County market when layout changes require utility moves or cabinet reconfiguration.
These ranges reflect what homeowners typically see from the combined trades when a GC is involved. SFKB's scope covers the cabinetry, countertops, and finish work. Plumbing and electrical are your GC's scope.
For a full breakdown of what kitchen remodels cost in this market, see our kitchen remodel cost guide for Palm Beach County. If you're specifically budgeting for an island addition as part of your layout plan, our kitchen island budget guide covers what to expect there as well.
South Florida Considerations for Appliance Layout
Kitchen layout planning in South Florida has a few wrinkles that national design guides don't cover. Here's what our team accounts for in every project across Palm Beach County.
Slab-on-grade construction changes the plumbing math. Most homes in Boca Raton, Delray Beach, and Wellington are built on concrete slabs, not wood-framed floors with accessible crawl spaces. Moving a sink or dishwasher means your GC has to saw-cut the slab to relocate the drain. That's more expensive than it sounds and adds time to the project. This is exactly why we push clients hard to finalize appliance positions before a single cabinet is ordered. Changing your mind about sink placement after demo is a significant cost event.
Hurricane-rated window placement affects your range position. Many South Florida homeowners are upgrading to impact windows during kitchen remodels. If the window above your sink or beside your range is changing size or position, that needs to be coordinated with the appliance layout before the design is locked. Your GC handles the window installation, and our team designs the surrounding cabinetry around the confirmed window rough opening. Don't finalize cabinet drawings until window specs are confirmed.
Open-concept kitchens dominate newer South Florida builds. The wall separating the kitchen from the living area is often already gone, or clients want it gone. This changes where the range and sink can realistically go, since island placement becomes central to the whole layout. If you're considering opening up the kitchen, read our piece on open-concept kitchen remodels in Florida before finalizing anything. Opening a load-bearing wall is your GC's scope and affects the entire appliance layout plan.
HOA and condo restrictions in Palm Beach County can limit what you change. Many high-rise condos in Boca Raton and West Palm Beach restrict plumbing relocations entirely, especially when they involve the main wet wall shared with neighboring units. Island sinks in condos are often off the table. Know your HOA rules before you fall in love with a layout. Our guide on condo kitchen remodels and HOA rules in Palm Beach County covers this in more detail.
Ventilation is non-negotiable in Florida heat. Cooking generates heat and humidity, and in a South Florida kitchen without proper range ventilation, you're compounding an already warm environment. The NKBA kitchen design guidelines recommend a minimum of 150 CFM for residential hood ventilation, but we typically see 400-600 CFM specified in South Florida kitchens to account for the climate. Your hood type and CFM requirements are directly tied to where the range sits in the layout, so ventilation planning and appliance placement happen at the same time in our design process.
Galley kitchens in older South Florida homes present specific challenges. Many homes built in Palm Beach County between the 1960s and 1990s have galley layouts where the refrigerator, range, and sink are strung along a single wall or split across two parallel walls. The work triangle works in a galley, but clearance between the two walls matters. The Florida Building Code requires a minimum 36-inch aisle in a galley kitchen, though we recommend 42-48 inches wherever the space allows it. Our dedicated guide on galley kitchen remodels for South Florida condos gets into the layout strategies for these tighter spaces.
The bottom line: appliance placement is a planning decision, not a finish decision. Lock it in early, coordinate with your GC on utility positions, and the rest of the design process becomes significantly cleaner. Our team handles the design and cabinet/countertop installation side of this equation, and we work alongside your GC to make sure the cabinet layout supports the appliance positions before anything gets built. That coordination at the front end is what separates a kitchen that functions well from one that just looks good in photos.