Two-Island Kitchen Design: When a Double Island Actually Makes Sense
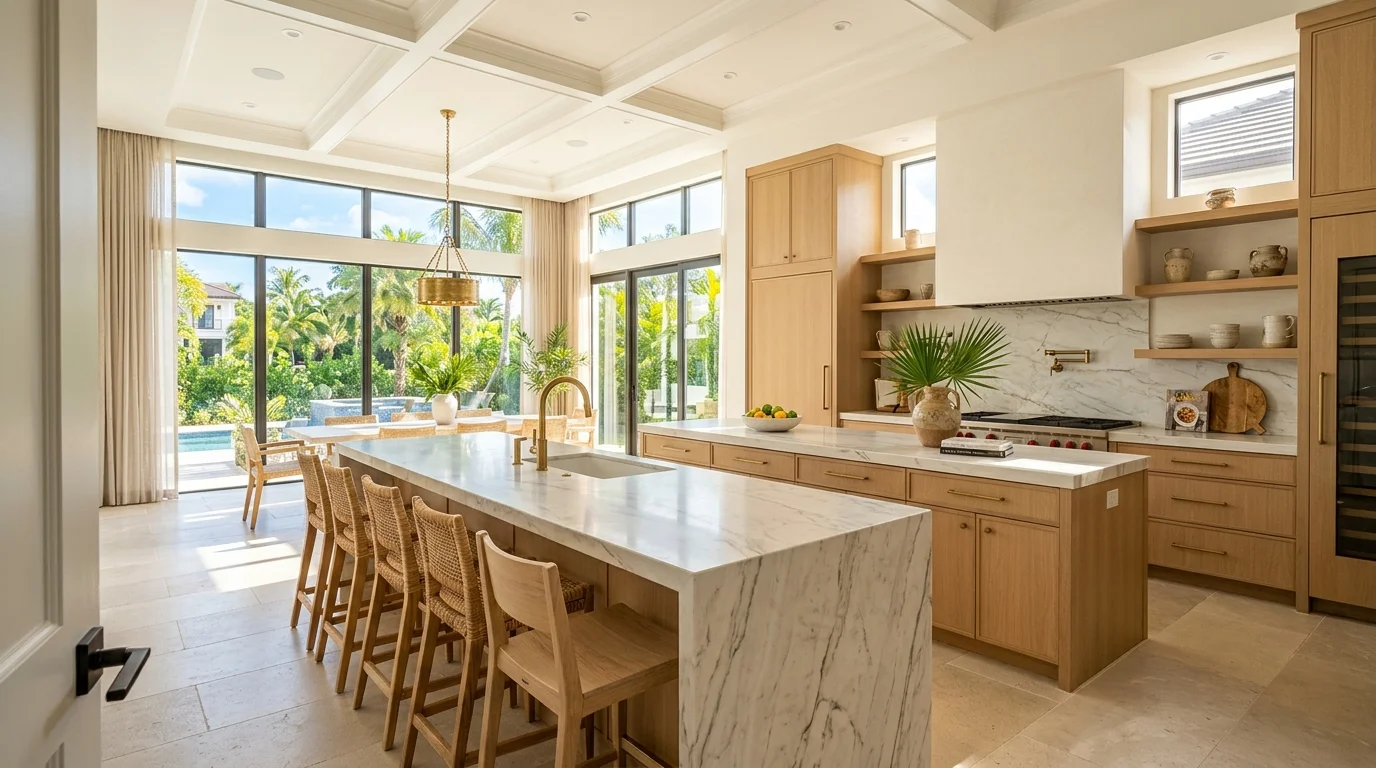
A double island kitchen is one of those design moves that looks effortless when it's done right and chaotic when it's not. At South Florida Kitchen & Bath Design, we get this request a lot, especially from homeowners in Jupiter, Wellington, and western Boca Raton who are sitting on 400-plus square feet of open kitchen space and don't know what to do with it. The short answer: a second island is not automatically better. But for the right floor plan, with the right layout, a double island kitchen is one of the most functional configurations we design. This guide explains when it works, how to size it, what it costs in Palm Beach County, and what mistakes to avoid.
When Two Islands Make Sense
The first question we ask is not "do you want two islands?" It's "do you have enough kitchen to support two islands?" Most designers and architects agree that a kitchen needs at least 200 square feet of clear floor space before a second island enters the conversation. In practice, we rarely recommend going double unless the kitchen footprint is 250 square feet or more and the open-plan living area flows directly into the cooking zone.
Here's when a second island genuinely earns its place:
Your kitchen serves multiple cooks. South Florida families entertain constantly. If two or three people are regularly prepping, cooking, or plating at the same time, a single island creates bottlenecks. A dedicated prep island near the range and a separate serving island near the dining or living area splits traffic cleanly. One person stays in the cooking zone; guests gather at the other. The kitchen stops feeling crowded.
You want to separate prep from socializing. The biggest complaint we hear from homeowners who went with one large island is that guests sit at the seating overhang right where the cook needs to work. Two islands solve that. Island one handles prep, cooking support, and the sink. Island two handles seating, drinks, and buffet-style serving. They have completely different jobs.
You need more storage than one island can provide. A single island can only hold so many drawers, pull-outs, and cabinets. If you're coming out of a 1980s-era kitchen that had wall-to-wall upper cabinets and you're moving to a more open look, dropping upper cabinets means you need that storage somewhere. A second island can hold the deep drawers, wine storage, or trash pull-outs that the perimeter cabinets used to handle.
Your open-plan layout needs a visual anchor. In large new builds in Delray Beach or Palm Beach Gardens, the kitchen, dining, and great room are often one continuous space of 1,500 square feet or more. A single island in that expanse can look lost. Two islands give the kitchen a defined presence and create a natural boundary between cooking and living without a wall.
When it does NOT make sense: kitchens under 200 square feet of usable floor space, galley-style kitchens (two islands in a galley configuration is basically a disaster for traffic flow), or any layout where a peninsula would do the same job for less money and less complexity.
Layout, Sizing & Spacing Rules
Getting the dimensions right is where most double island designs fail. We see plans all the time with islands that are technically "two islands" but leave 36 inches of walkway on each side, which is the absolute minimum and feels tight the moment two people try to pass each other with pots in hand.
Our minimum clearance recommendations for a double island kitchen:
Between the two islands: 48 inches minimum, 54-60 inches preferred. This is the most important number. It's the primary work zone, and it will see the most foot traffic during meal prep and service. Go below 42 inches and the space becomes unusable for two people simultaneously.
Between each island and the perimeter cabinets or walls: 42 inches on work sides (range, refrigerator, sink runs), 48 inches on open or pass-through sides. The NKBA kitchen planning guidelines recommend 48 inches minimum in multi-cook kitchens, and we agree with that standard.
For island sizing, a good starting point is to size each island based on its function. The prep island near the cooking wall typically runs 36-48 inches wide by 60-96 inches long. It often includes an undermount sink, a prep sink, or a built-in cutting board surface. Counter height is standard 36 inches. The serving or social island typically runs 42-54 inches wide by 60-84 inches long and is where you add the seating overhang. A proper seating overhang runs 12-15 inches for counter stools at 36-inch height, or 15-18 inches for bar stools at 42-inch height.
Orient the islands based on traffic logic. In most South Florida open plans, the kitchen runs along one wall or in an L-configuration with the living area beyond. The most common double island arrangement runs both islands parallel to each other, perpendicular to the range wall. Traffic flows around the outside of each island and between them. Avoid placing one island at an angle to the other unless the architect specifically designed the floor plan around that geometry.
A note on island dimensions specific to the kitchen: if you are not sure how much counter space each function actually requires, our breakdown on how much counter space you need will help you think through each zone before you commit to sizes.
Design Strategies for Two Islands
Once the footprint is resolved, the design conversation gets interesting. Two identical islands can look monotonous and feel like an afterthought. Two well-differentiated islands look intentional and give the kitchen real character.
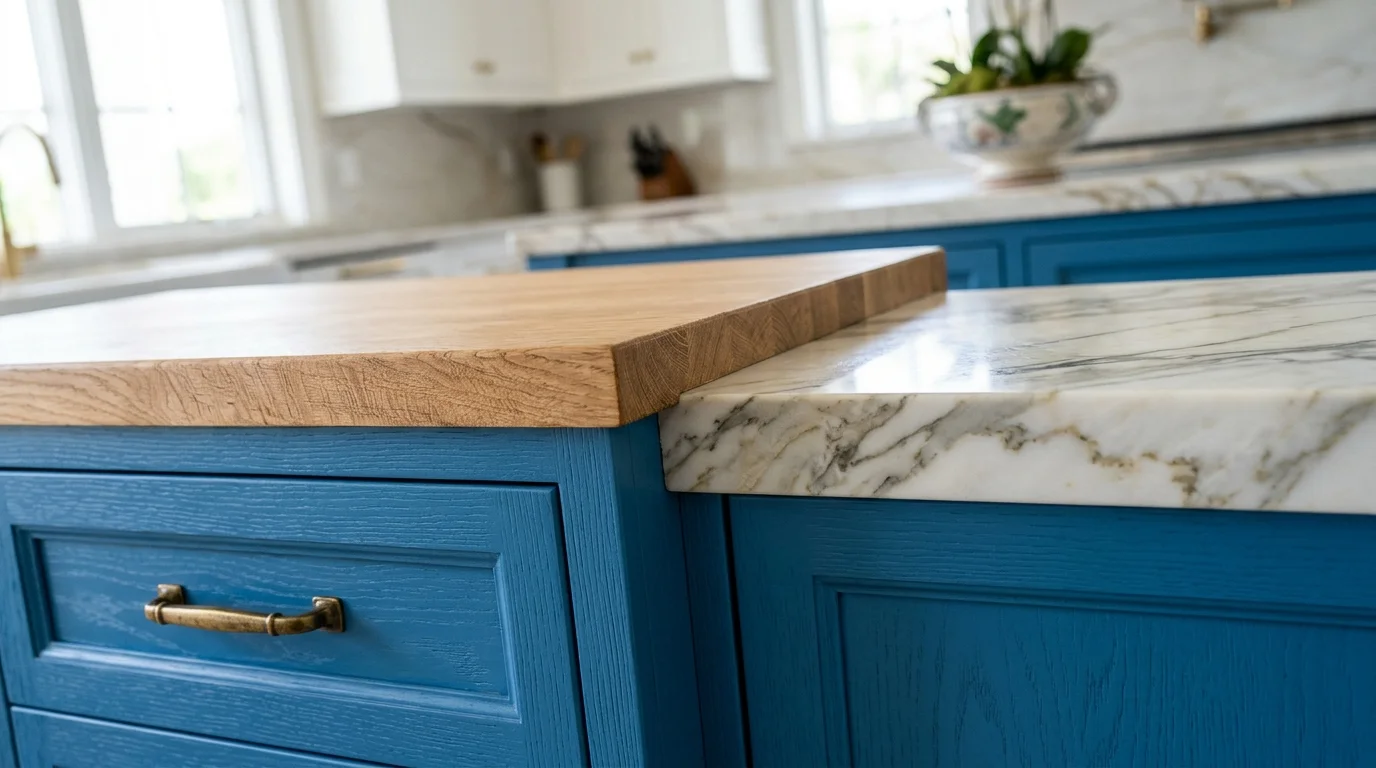
Different countertop materials. This is our most common recommendation for double island kitchens. Using two different countertop surfaces signals that each island has a distinct purpose. A prep island in a durable, matte-finish quartzite or a leathered granite handles the abuse of daily cooking. The social island gets a show-stopping slab, maybe a dramatic veined white quartz or a waterfall edge detail. Two-tone countertop design is one of the most effective ways to make a double island feel curated rather than repetitive.
Different cabinet finishes or colors. Two-tone kitchens are particularly popular in Palm Beach County right now. Perimeter cabinets in white or cream, one island in natural white oak, the second island in a deep navy or sage green. It breaks the visual mass and adds depth. You get a lot of design mileage out of that contrast without making the kitchen feel disjointed.
Different heights. A prep island at standard 36-inch counter height and a social island raised to 42 inches for bar stool seating is a classic combination. The height shift also signals the zone change. One is a work surface; the other is a gathering spot. This is especially practical when the home has children who are too short for bar stools but love to sit at the lower prep island while dinner is being made.
Lighting as a tool. Pendant placement over two islands is a design decision that trips up a lot of homeowners. The prep island typically gets task-focused pendants or recessed lighting with a secondary row of recessed cans directly above. The social island usually gets more decorative statement pendants since it's the visual centerpiece. Scale the pendants to the island length. A 72-inch island can handle two large pendants or three medium ones spaced evenly. Pendants that are too small for the span look accidental. Our full breakdown on pendant lighting over kitchen islands covers sizing and placement in detail.
Storage differentiation. The prep island gets the deep drawer stacks for pots and pans, spice pull-outs, and trash/recycling. The social island holds wine storage, a beverage drawer, or open shelving on the living-room-facing side. Assign every inch of storage to a specific use before the cabinets are ordered. An island with bad storage planning is wasted money regardless of how good the countertop looks.
Appliance decisions. A prep sink in the first island is nearly universal. Some clients want a second prep sink in the social island for a wet bar setup, which is a reasonable request in entertaining-focused homes. A warming drawer or beverage refrigerator in the social island is popular in Jupiter and North Palm Beach homes where outdoor living blends into the kitchen. If you are considering a pot filler over the range wall adjacent to the prep island, read our take on whether pot fillers are worth the cost before committing.
Cost Guide
Adding a second island to a kitchen remodel in Palm Beach County is not a small line item. You're adding cabinetry, countertops, hardware, electrical (for outlets and lighting, handled by your GC), and often plumbing rough-in for a prep sink (your GC's scope). Below is a realistic range breakdown based on what we see on actual projects in this market.
The budget tier applies to semi-custom cabinetry, quartz or granite countertops in standard colors, and existing layout with no wall modifications. Mid-range includes upgraded semi-custom or entry-level custom cabinetry, premium quartz or natural quartzite, and more complex storage configurations. Luxury covers full custom cabinetry, book-matched stone slabs, specialty finishes, and elaborate hardware packages.
If your project involves relocating plumbing, changing electrical panel capacity, or opening walls, those scopes belong to your general contractor and will be priced separately. Permits are required when work involves moving major plumbing or changing electrical service, so coordinate with your GC on what approvals are needed before construction starts. For a broader look at what drives overall project costs in this market, our Palm Beach County kitchen remodel cost guide gives solid context on where your money goes.
One more financial consideration worth naming: the 30 percent rule. Before committing to a high-end double island build, make sure your total remodel investment is in proportion to your home's market value. Our article on the 30 percent rule in remodeling walks through how to think about that balance so you don't over-improve for the neighborhood.
South Florida Considerations
A double island kitchen in Palm Beach County comes with a few practical realities that don't show up in design blogs written for cold-weather markets.
Humidity and material selection. Natural stone countertops perform well here, but not all of them equally. We consistently recommend quartz or sealed quartzite for the prep island specifically because it sees water, heat, and acidic food every single day. For the social island, where the surface is more decorative than functional, you have more flexibility to use a dramatic natural marble look if that's the aesthetic you want. Just go in with eyes open on maintenance requirements. Our guide to the best countertop materials for Florida humidity covers which surfaces hold up and which ones don't in this climate.
Open-plan and indoor-outdoor flow. Many of the homes where we design double island kitchens in Wellington and Jupiter have large sliding glass walls that open to a covered lanai or outdoor kitchen. The kitchen becomes the true center of the home when those doors are open. That changes how we orient the islands. The social island almost always faces the outdoor living area so the cook at the prep island can face guests on the patio. It also means the countertop material on the social island needs to handle occasional sun exposure and higher ambient temperatures without warping or discoloring.
HOA and ARB requirements. If you live in a gated community in Boca Raton or Palm Beach Gardens, your homeowners association may have an Architectural Review Board with specific requirements around renovation scope and materials. Your GC handles permit submissions and any ARB filings. Our team supplies the design drawings and material samples that go into those packages. We have been through this process with communities across Palm Beach County and know what documentation is typically required. For a deeper look at navigating that process, see our guide to remodeling a kitchen in a gated community.
New construction versus remodel. Double island kitchens are far more common in new builds than in remodels, simply because the floor plan was designed to accommodate them. If you're retrofitting two islands into an existing kitchen, your GC needs to assess structural considerations, and plumbing rough-in for the prep island sink may require opening the floor. That's real cost. In homes built in Delray Beach and Boynton Beach in the 1990s and early 2000s, the open-plan great room often has enough square footage to pull it off, but the existing kitchen footprint sometimes stops at the perimeter cabinets and the island sits in what was originally living room space. That's a legitimate approach, but it needs careful planning.
Resale value. Double island kitchens read as premium to buyers in Palm Beach County. In the $700,000-and-up home price range that dominates Jupiter, North Palm Beach, and western Boca Raton, a well-executed double island is a feature that stands out during showings. In lower price-point neighborhoods, you can over-invest in kitchen features that buyers won't pay a premium for. Know your market before you spec two full custom islands with waterfall edges and book-matched stone. The ROI math matters. Our article on whether a kitchen remodel increases home value in Palm Beach County gives a realistic look at what buyers actually pay for in this market.