Kitchen Command Center: Drop Zone Ideas That Actually Work
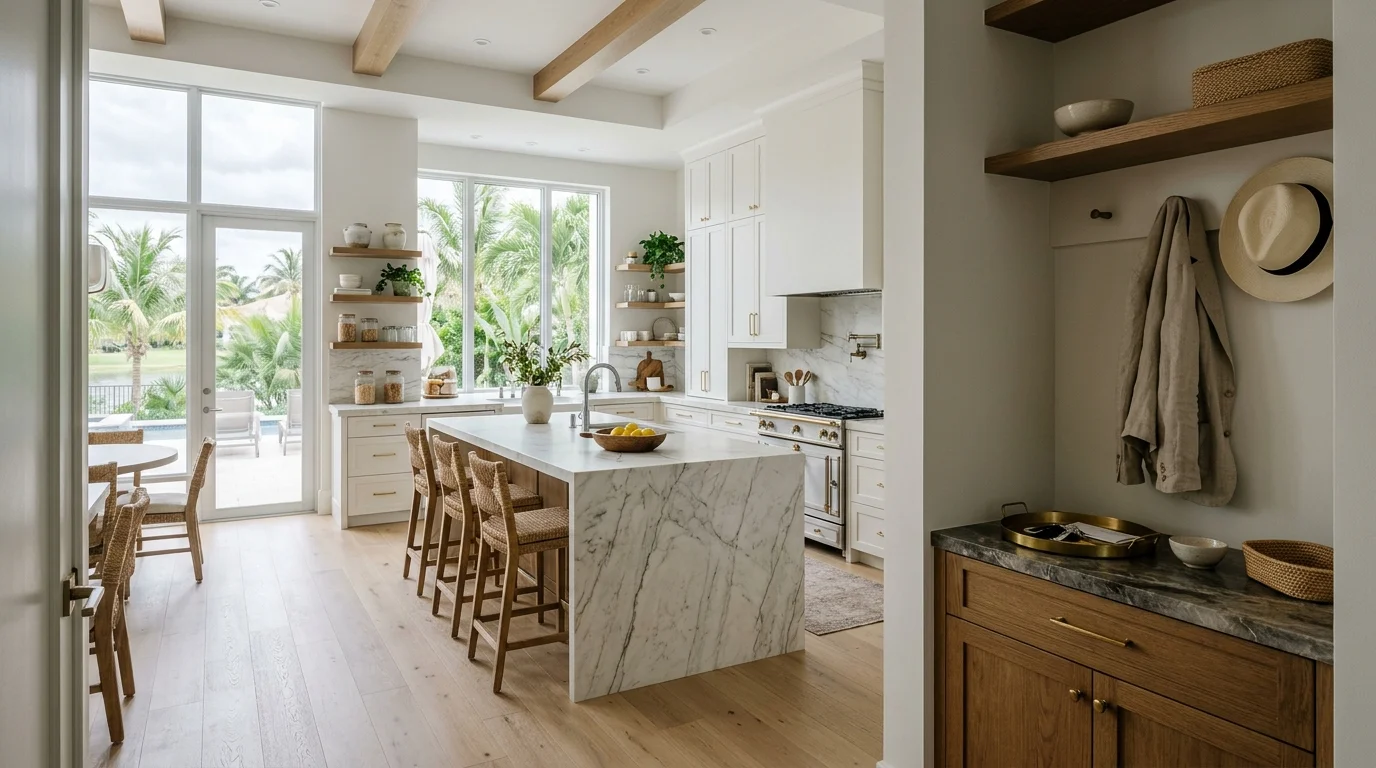
A well-designed kitchen drop zone can transform the way your family operates every single day. If your counter near the garage door is permanently buried under backpacks, mail, keys, and phone chargers, you don't have a clutter problem, you have a design problem. Kitchen drop zone ideas have evolved way beyond a single hook rail. Today's command centers handle charging, mail sorting, calendar tracking, and key storage, all in a dedicated footprint that keeps the rest of your kitchen clear. At South Florida Kitchen & Bath Design, our team builds these stations into kitchen remodels across Palm Beach County, from Boca Raton to Wellington to Jupiter, and we have strong opinions on what works and what wastes space.
What Is a Kitchen Drop Zone?
A drop zone is a purpose-built landing spot for the everyday chaos that flows into your home. It's usually positioned near the garage entry, a side door, or the end of a kitchen run, anywhere that acts as a natural transition point between outside and inside. The concept is simple: give everything a home so it stops taking over your countertops and dining table.
The best drop zones do three things. They capture stuff coming in (bags, mail, shoes, groceries). They stage stuff going out (permission slips, keys, sunglasses). And they charge and organize the devices your family depends on. When all three functions are handled in one spot, the rest of your kitchen can actually be a kitchen.
We see this addition requested constantly in family homes throughout Delray Beach and Boynton Beach, especially in houses built in the 80s and 90s that were designed before anyone owned a smartphone. If you're working through a broader kitchen refresh, this is one of the smartest functional upgrades you can fold in. Our article on kitchen cabinet organization ideas covers the storage side of that equation in detail.
The Components That Make It Work
Not every drop zone needs every element. The right mix depends on your family size, your floor plan, and how much wall space you're working with. That said, here are the components our team recommends most consistently, ranked by impact.
Charging station with built-in power. This is non-negotiable for most families. A drawer or cubby with a built-in power strip, USB-A ports, and USB-C ports keeps devices off your counters and out of the way. Some cabinet lines now offer factory-integrated charging drawers. Your GC handles the outlet rough-in; our team designs the cabinetry around it. We recommend Leviton's USB outlet lineup as a starting point for the electrical spec conversation with your GC. Recessed outlets inside a deep drawer keep cords hidden and counters clean.
Mail and paper sorting. Vertical file dividers built into cabinetry are far more effective than a single mail basket. We typically design three slots: incoming, outgoing, and to-file. It sounds obvious. Most homes don't have it, and mail ends up in three different spots on the counter. Add a small shredder cubby at the base if your family generates a lot of financial paperwork.
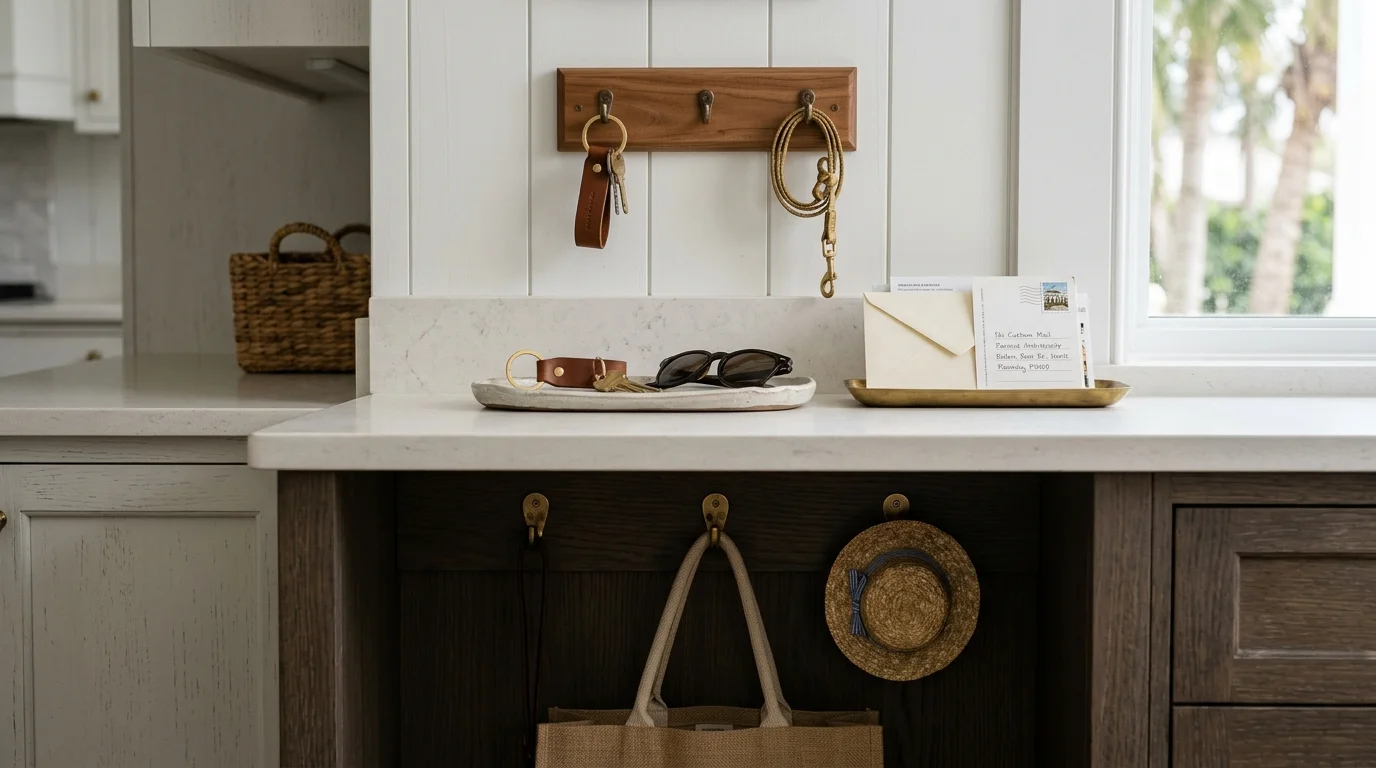
Key hooks and small-item storage. A row of hooks inside a cabinet door or on a panel end keeps keys visible without cluttering a drawer. We like to pair this with a small tray or drawer for sunglasses, AirPods, and the other small items that go missing daily. In South Florida, this spot doubles as a sunscreen and bug spray depot, so plan the depth accordingly.
Corkboard or whiteboard panel. Digital calendars are great until someone forgets to check theirs. A physical board in the drop zone catches permission slips, school schedules, grocery lists, and anything else the family needs to see. We integrate these into the cabinetry as a panel insert rather than hanging a standalone board on the wall. It looks intentional instead of tacked-on.
Backpack and bag storage. Open cubbies with hooks at the base handle this well. Size matters here: a cubby that fits a kindergartner's backpack won't fit a teenager's hiking pack. We design for the largest bag the family currently uses, with room to grow. Bench seating below the cubbies adds a place to sit and put on shoes, which is a genuinely useful feature in families with young kids.
Under-cabinet or interior lighting. A drop zone that's dark is a drop zone that doesn't get used properly. Under-cabinet lighting adds visibility without requiring overhead fixtures. Interior cabinet lighting inside the charging drawer lets you see what you're plugging in without turning on the kitchen lights at 5 AM.
Design & Layout Options
The physical form your drop zone takes depends heavily on available space. Here are the four configurations our team builds most often in Palm Beach County homes.
The Wall Cabinet Run. A dedicated section of upper and lower cabinets, typically 36 to 48 inches wide, placed near the entry point. Lower cabinets handle bags and shoes. Upper cabinets store less-frequently-used items. The countertop between them becomes the charging and mail station. This works in homes where there's wall space adjacent to the kitchen proper.
The End-of-Run Extension. The kitchen layout already ends near the garage or side door, and we extend the run by adding two to four additional cabinet boxes dedicated to command center functions. Same countertop, same cabinet style, fully integrated look. This is the option most homeowners in Wellington and Jupiter newer construction prefer because it keeps everything consistent with the rest of the kitchen design.
The Mudroom Hybrid. Homes with a defined mudroom or laundry room adjacent to the kitchen can tie the drop zone into that space. We design the cabinetry to flow visually with the kitchen while handling the mudroom's heavier-duty storage needs. Lockers with doors hide the chaos when guests arrive. This is especially popular in larger homes in Boca Raton where there's a dedicated transition room between garage and kitchen.
The Compact Corner Station. When floor space is tight, a 24-to-30-inch base cabinet with a few open shelves above, a corkboard panel, and hook rail does a lot of work in a small footprint. Not every home needs a full command center. Sometimes a well-designed corner handles 80% of the function at 30% of the cost. If you're working with a smaller kitchen, our guide on small kitchen island ideas shows how we think about maximizing limited square footage without creating a cramped layout.
One design decision that matters more than most homeowners expect: open versus closed storage. Open cubbies make it easy to toss things in quickly, which is exactly what a drop zone needs. But open cubbies also show every backpack and piece of mail to anyone who walks into your kitchen. We usually recommend a mix: open cubbies for daily-use items, doors on the charging and paper-storage sections. That way the zone looks intentional even on a chaotic Tuesday morning.
Cabinet door style matters here too. The drop zone should match or complement the rest of your kitchen cabinetry. We're big fans of shaker-style cabinets for command centers specifically because the clean lines don't compete visually with the functional elements inside. Flat-front works well in more contemporary kitchens. Ornate raised-panel doors tend to look busy when you're mixing in hooks, corkboards, and charging cubbies.
Hardware selection is worth a separate conversation. In a drop zone that gets used constantly by multiple people, you want pulls and knobs that are easy to grab, durable, and resistant to grime. Brushed nickel and matte black hold up better than polished chrome in high-traffic spots. Our complete guide on how to choose kitchen cabinet hardware walks through finish durability in detail.
Cost Guide
What does a kitchen drop zone or command center actually cost in Palm Beach County? The range is wide, because a simple hook rail is not the same as a fully built-in custom cabinetry installation with integrated power. Here's how our team breaks it down.
A few things to note on costs. The electrical rough-in for charging outlets is your GC's scope, not ours. We design the cabinetry around it, but the wiring work is separate. Most drop zone projects do not require permits, since we're typically adding cabinetry and finish carpentry to an existing wall without moving plumbing, changing electrical service capacity, or opening walls structurally. That said, if your GC is adding new circuits or a subpanel, permit requirements are scope-dependent and your GC will advise accordingly. You can find a full breakdown of when permits apply on the Palm Beach County kitchen permit guide.
If you're folding a drop zone into a broader kitchen remodel, the incremental cost is often lower than doing it as a standalone project, since design, installation, and material delivery are already in motion. That's one more reason to think about the command center during the planning phase rather than as an afterthought. Our post on kitchen remodel hidden costs covers why scope planning early saves money later.
South Florida Considerations
Building a drop zone in a South Florida home comes with a few specific realities that differ from what you'd read in a national design blog.
Humidity is a real factor. Open cubbies that hold damp swimsuits, towels, and sandy gear need ventilation. We don't recommend fully enclosed lockers in drop zones used for beach or pool gear unless there's a way to let things dry. Slatted doors or louvered panels work better than solid doors in this context. If you're curious how we handle moisture in cabinetry generally, our post on beadboard and louvered cabinet doors covers the ventilation benefits of that door style.
Sunscreen, bug spray, and outdoor gear take up real space. South Florida families carry more daily sun protection than families up north. A dedicated drawer or cubby for sunscreen, bug spray, and lip balm near the exit point is not a luxury, it's a practical necessity. Size that storage generously. Aerosol cans are tall.
HOA and condo considerations. If you're in a gated community or condo in Boca Raton, Palm Beach Gardens, or elsewhere in the county, any work involving new wall penetrations or structural changes may need HOA approval before your GC can begin. Our team supplies design drawings and material samples when needed; the submission process is handled by your GC or property manager. Reach out to your HOA before finalizing scope.
Garage-adjacent placement is standard here. Unlike northern climates where the front door is the main entry, South Florida families almost universally come and go through the garage. That makes the garage-kitchen transition the most important drop zone location. If your current kitchen layout doesn't put cabinetry near that door, we sometimes recommend adding a small island or peninsula nearby to create the landing zone. The kitchen peninsula vs. island comparison can help you decide which configuration fits your floor plan.
School-year intensity is real. Palm Beach County has some of the busiest school schedules in the state. Families in Wellington, Jupiter, and Delray Beach are running multiple kids to multiple schools and activities daily. A drop zone that handles backpacks, lunch bags, sports gear, and instrument cases needs more cubic feet than a household without kids. We size cubbies for the heaviest-use scenario, not the lightest.
One final opinion: don't treat the drop zone as a leftover corner. Our team has seen plenty of homes where the command center was clearly an afterthought, shoved into a narrow spot with incompatible cabinetry and no power. It shows. A well-designed drop zone, sized correctly and built to match the kitchen, adds real daily value and reads as a purposeful design feature to any buyer who walks through. According to the National Association of Home Builders, organized storage and functional entryway features consistently rank among the top priorities for today's buyers. Get it right the first time.